




Address
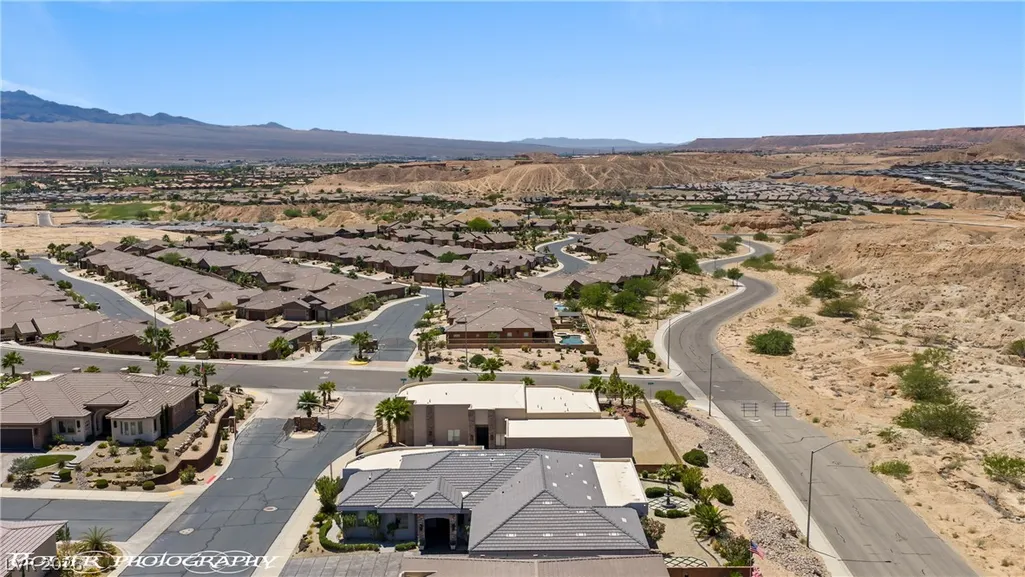
155 Seven Palms Way, Mesquite, NV
Price
$ 1,050,000
Property Attributes
- MLS#2794751
- TypeSingle Family
- Listing Status Active
- CountyClark
- CityMesquite
- NeighborhoodHidden Wolf At Mesquite Estate Phase 1
- Zip89027
- Style
- Year Built2019
- Taxes$ 6287
- Price$ 1,050,000
- Bedrooms4
- Full Bathrooms3
- Half Bathrooms0
- Sqr Footage2983
- Lot Size0.27 Acres
Data Source:
Greater Las Vegas MLS (GLVAR)
Property Description
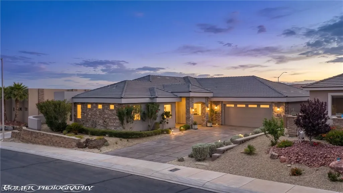
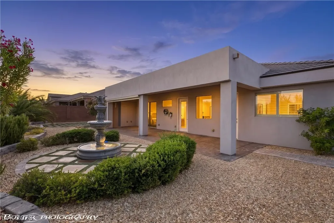
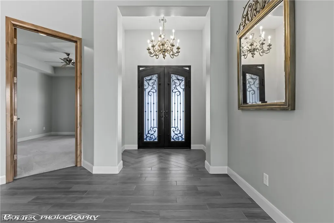
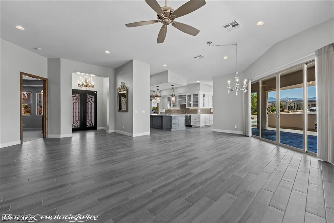
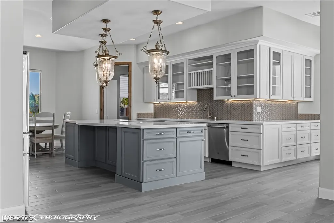
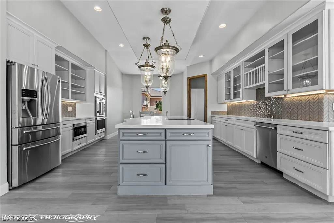
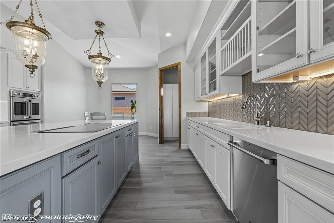
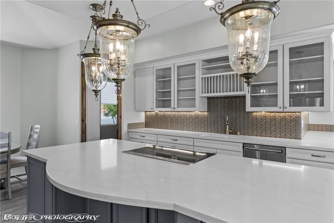
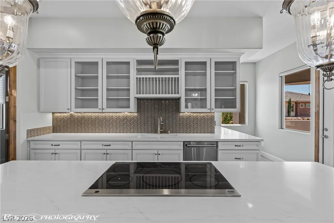
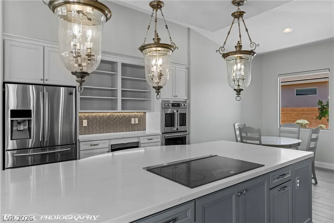
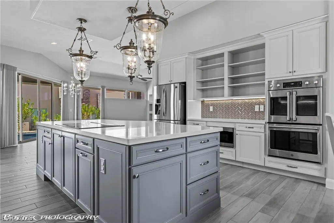
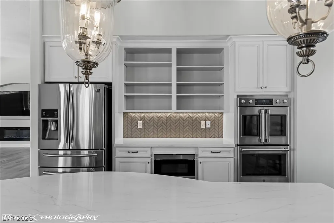
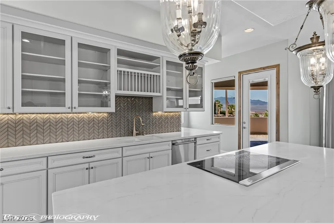
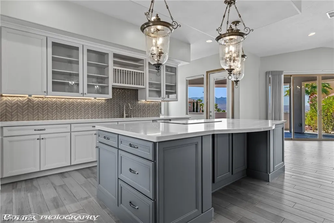
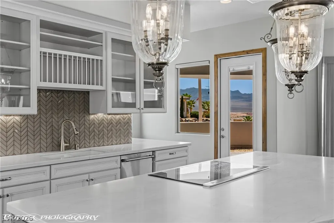
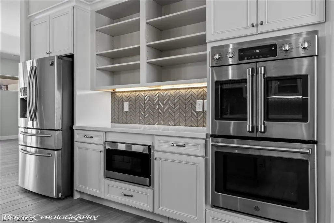
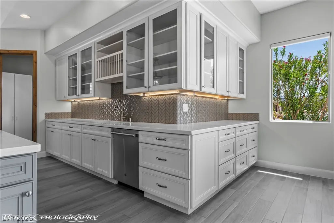
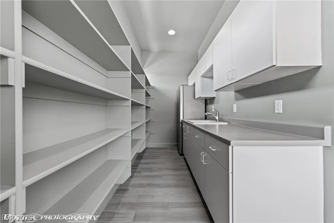
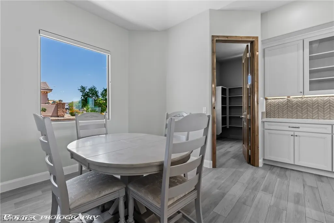
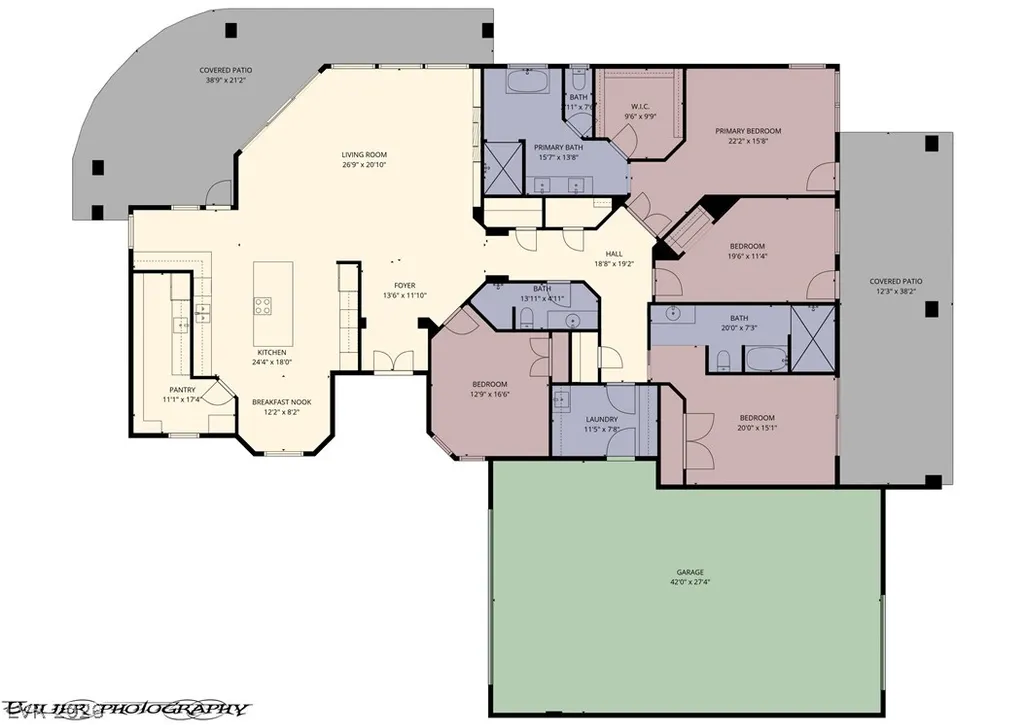
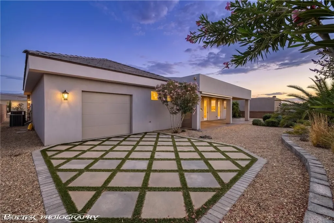
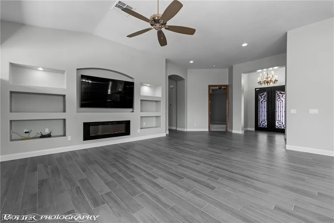
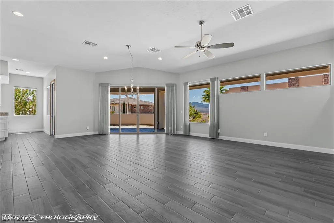
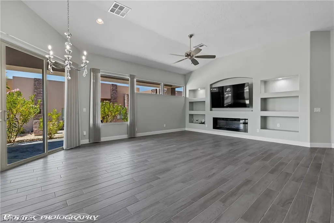
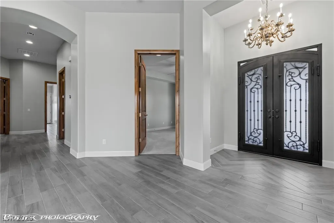
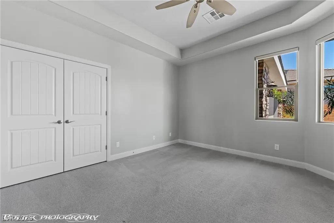
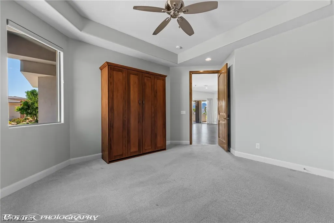
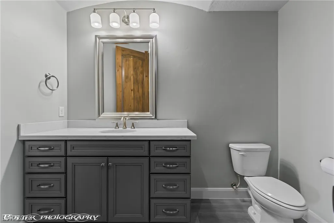
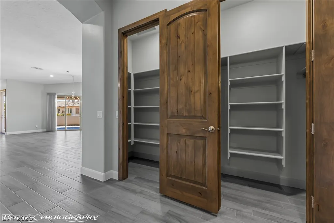
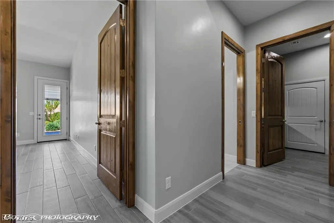
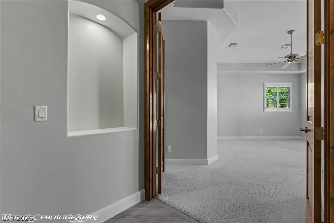
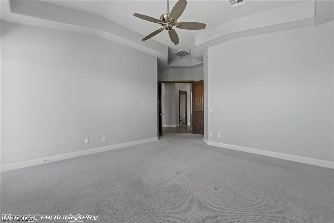
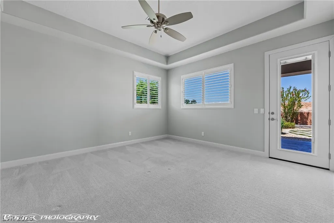
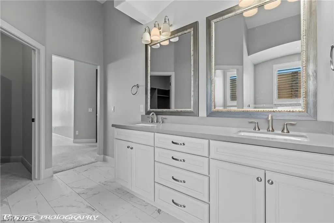
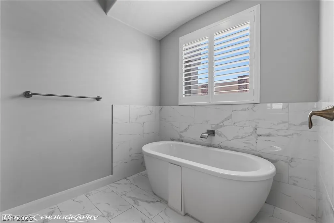
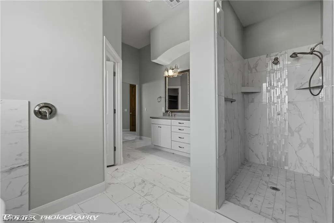
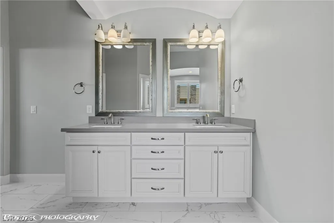
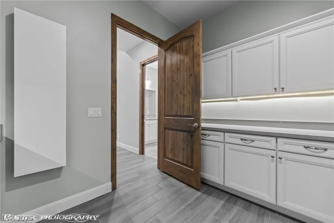
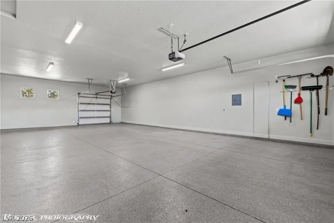
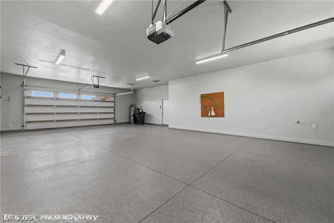
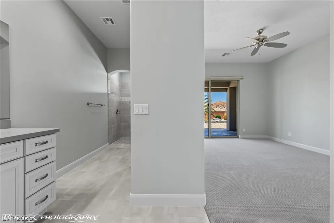
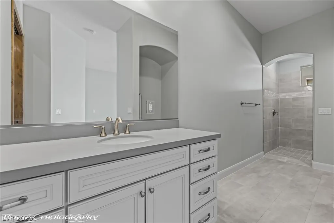
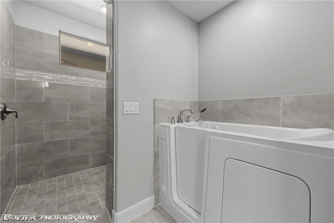
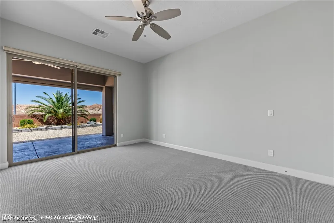
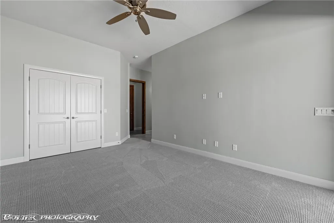
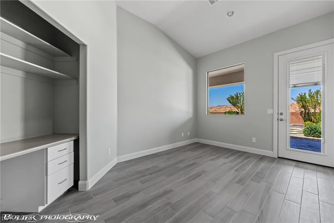
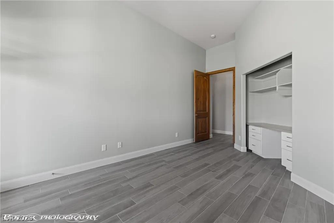
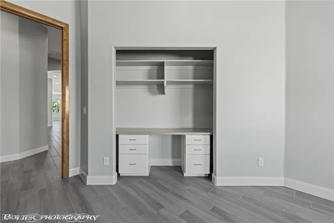
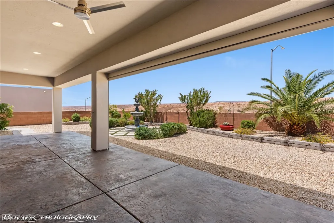
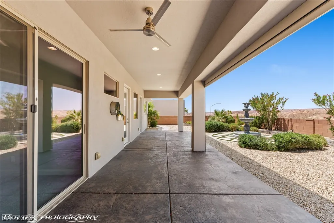
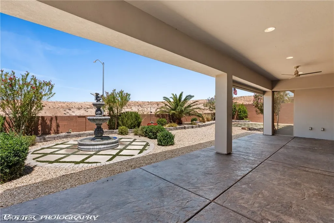
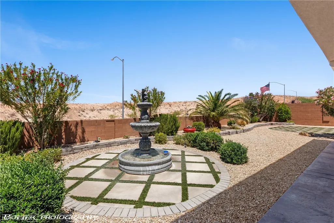
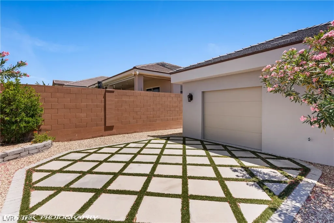
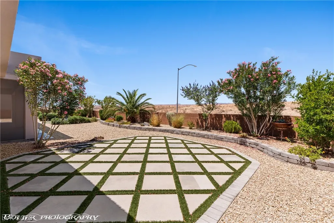
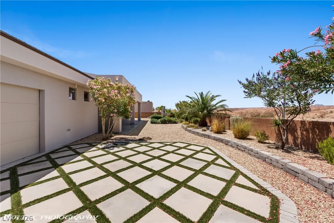
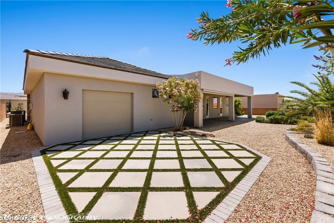
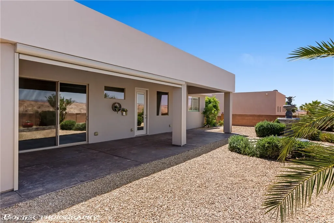
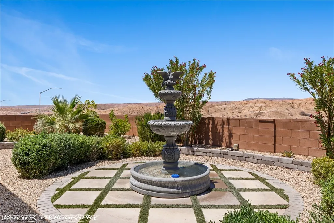
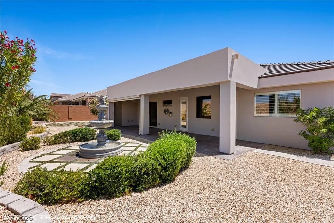
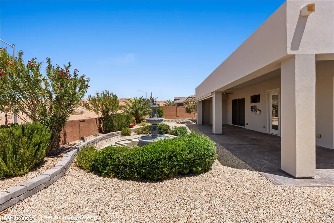
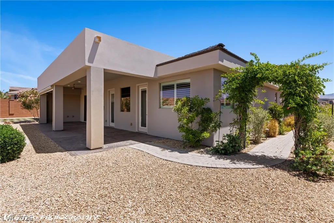
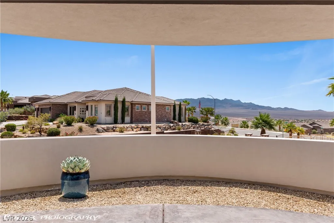
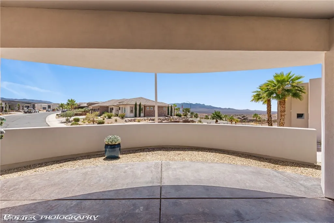
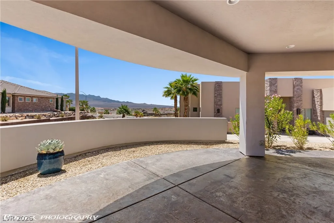
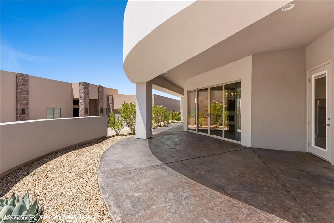
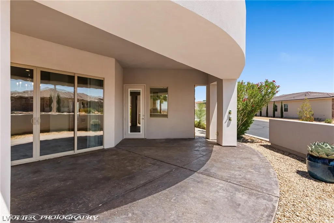
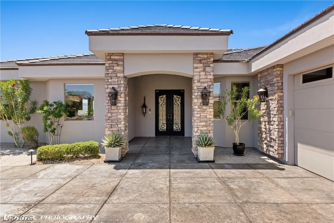
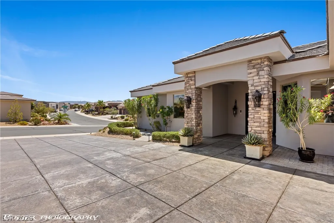
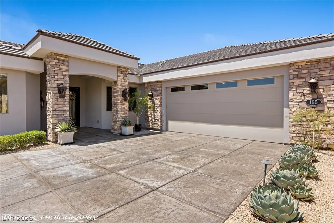
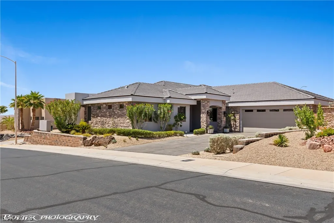
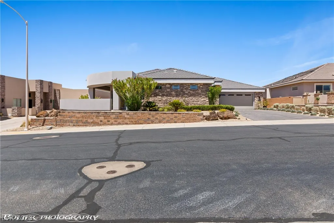
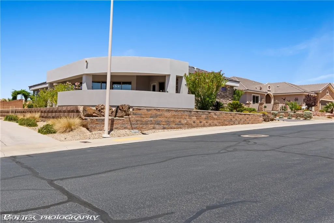
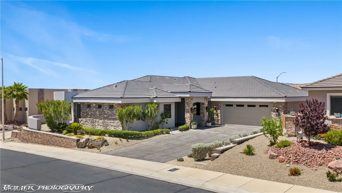
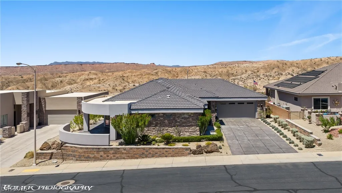
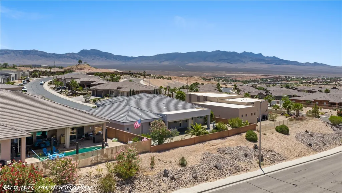
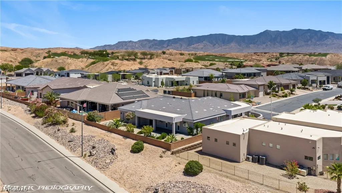
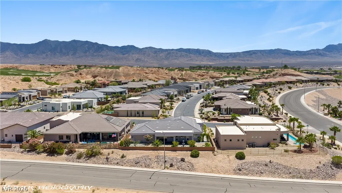
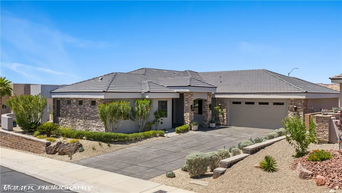
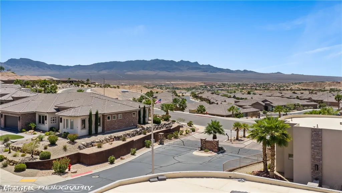
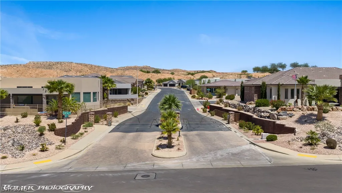
Custom built home in 2019 this gorgeous 4 bed 3 bath home located in the gated Bella Horizon community. Plenty of room to navigate at nearly 3,000 sq ft. Garage is tandem depth at 42 ft deep with room for 4 cars, with a 8 ft roll up on the back for pull thru. A whopping 1131 sq ft of garage space! Backyard features a fully fenced yard with block privacy walls and wrought iron to maintain views of the desert sunsets, 8ft fountain, and large covered patio to relax under. Open concept great room and kitchen, quartz counters, soft-close cabinets, GE Cafe series induction cooktop, double convection oven and microwave drawer, large walk-around island with built in cabinets, custom backsplash, beautiful pendant lighting, huge walk-in butlers pantry with sink and full size refrigerator. A chefs dream kitchen! High ceilings throughout with plenty of windows to let in natural light. Primary suite includes: walk-in tile shower, free-standing tub, dual vanity. Secondary suite includes walk-in shower and walk-in bathtub. This home boasts custom architectural features like generous custom cabinetry, and solid wood doors.
| Elementary School | Middle School | High School |
|---|---|---|
| Virgin Valley Elementary School | Hughes Charles Middle School | Virgin Valley High School |
| Price History | |
|---|---|
| 6/25/2026 | Listed $1,050,000 |
General Features
| Interior Features | Bedroom on Main Level,Ceiling Fan(s),Handicap Access,Primary Downstairs,Window Treatments,Programmable Thermostat |
|---|---|
| Sewer | Public Sewer |
| Heating | Central,Electric |
| Cooling | Central Air,Electric,2 Units |
| Utilities | Cable Available,Electricity Available |
| Possession | Close Of Escrow |
| Roof | Tile |
| Appliances | Built-In Electric Oven,Convection Oven,Double Oven,Dishwasher,ENERGY STAR Qualified Appliances,Electric Water Heater,Disposal,Microwave,Refrigerator,Water Heater |
| Exterior Features | Handicap Accessible,Patio,Private Yard,Sprinkler/Irrigation,Water Feature |
| HOA | 92 |
| Garage Spaces | 4 |
| Association Fee Includes | Common Areas,Reserve Fund,Taxes |
| Patio/Porch Features | Covered,Patio |
| Architectural Style | One Story,Custom |
| Security Features | Gated Community |
| Construction Materials | Frame,Rock,Stucco |
| Year Built | 2019 |
| Electric | Photovoltaics None |
| Stories | 1 |
| Levels | One |
| Property SubType | Single Family Residence |
| Accessibility | Accessible Full Bath,Grab Bars,Low Pile Carpet,Low Threshold Shower,Accessible Entrance |
| Additional Parcels Description | --- |
| Assoc Fee Paid Per | Monthly |
| County | Clark |
| Property Type | Residential |
| Association Amenities | Gated |
| HOA / Comm Assn | Yes |
| Attached Garage | Yes |
| Energy Efficient | Doors,Windows |
| Subdivision Name | Hidden Wolf At Mesquite Estate Phase 1 |
| Facing Direction | South |
| Garage Y/N | Yes |
| Total Rooms | 7 |
| Status | Active |
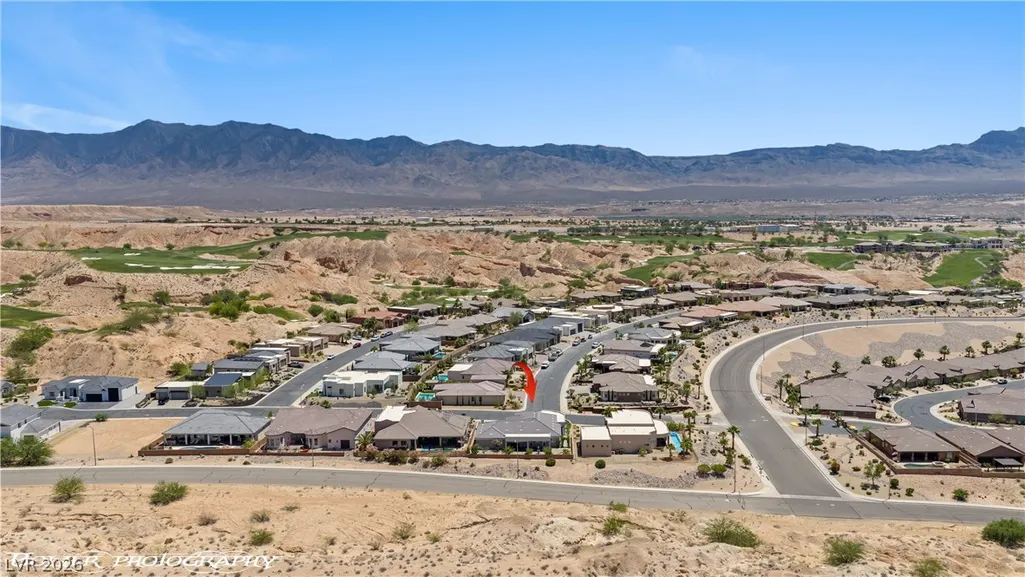
| Directions | From Las Vegas take I-15 north to exit 122 onto Pioneer Blvd in Mesquite, turn left. Turn right onto Oasis Blvd, at the roundabout take the first exit onto Ivy Lee Crest, Right onto Bordeaux Dr, left on Collin Falls, Right onto Seven Palms Way. Home is on the left |
| High School | Virgin Valley |
| City | Mesquite |
| Disclosures | Covenants/Restrictions Disclosure |
| Association Name | Bella Horizon |
| Zoning Description | Single Family |
| Lot Size Units | Acres |
| Lot Size Square Feet | 11761 |
| Elementary School | Virgin Valley,Virgin Valley |
| Property Attached Y/N | Yes |
| Year Built Details | RESALE |
| Tax Annual Amount | 6287 |
| Middle/Junior High School | Hughes Charles |
| Property Condition | Resale |
| Virtual Tour | https://www.propertypanorama.com/instaview/las/2794751 |
| Standard Status | Active |
| Property Sub Type Additional | Single Family Residence |
| PostalCity | Mesquite |
Interior Features
| Flooring | Carpet,Tile |
|---|---|
| Furnished Y/N | Unfurnished |
| Total Fireplaces | 1 |
| Fireplace Features | Electric,Living Room |
| Air Conditioning Y/N | Yes |
| Heating Y/N | Yes |
| Window Features | Blinds,Drapes,Insulated Windows,Plantation Shutters,Window Treatments |
| Fireplace Y/N | Yes |
| Full Baths | 3 |
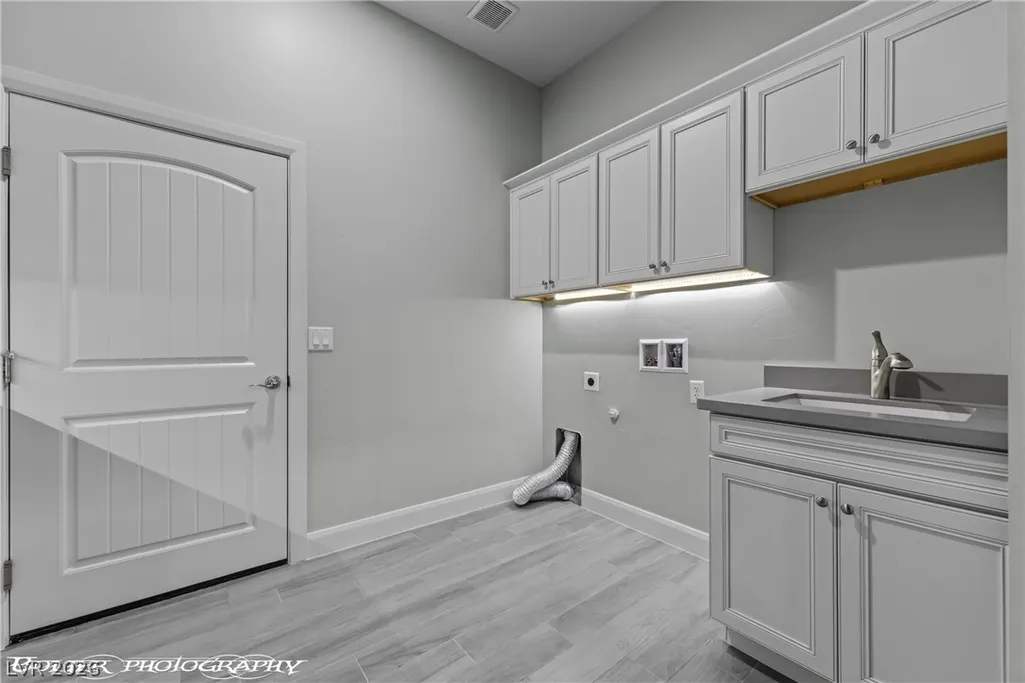
| Laundry Features | Cabinets,Electric Dryer Hookup,Main Level,Laundry Room,Sink |
| Total Bedrooms | 4 |
| Total Baths | 3 |
| Bedrooms Possible | 4 |
Exterior Features
| Fencing | Block,Partial |
|---|---|
| Parking Features | Attached,Exterior Access Door,Finished Garage,Garage,Garage Door Opener,Inside Entrance,Private,Tandem |
| Lot Features | 1/4 to 1 Acre Lot,Drip Irrigation/Bubblers,Desert Landscaping,Landscaped,Rocks,Synthetic Grass |
| Water Source | Public |
| Lot Size Area | 0.27 |
| Building Area Total | 2983 |
| Lot Size Acres | 0.27 |
| Horse Amenities | None |
Amenities
- Foreclosure
- Views
- Short Sale
- New Construction
- Adult 55+
- Lease To Own
- No HOA Fees
- Furnished
- Primary On Main
- Air Conditioning
- Seller Finance
- Green
- Fixer Upper
- Horse
- Golf
- Fireplace
- Deck
- Garage
- Basement
- Pool
Property vs Single Family Average in 89027
Price
Taxes
Year Built
 The data relating to real estate for sale on this web site comes in part from the INTERNET DATA EXCHANGE Program of the Greater Las Vegas Association of REALTORS® MLS. Real estate listings held by brokerage firms other than this site-owner are marked with the IDX logo. The information being provided is for the consumers' personal, noncommercial use and may not be used for any purpose other than to identify prospective properties consumers may be interested in purchasing.
