






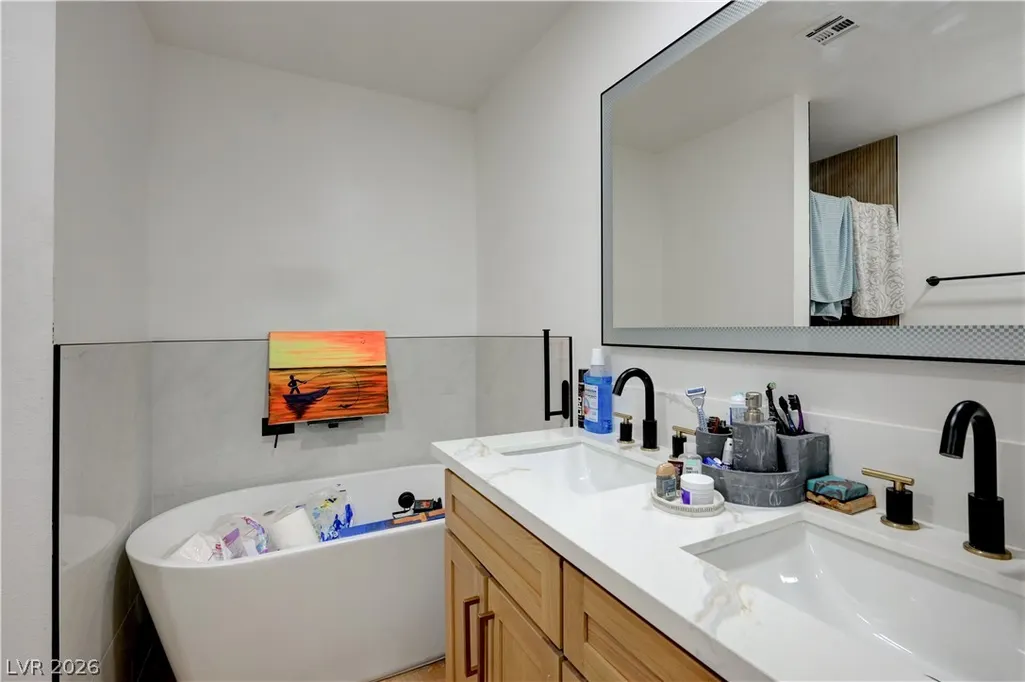

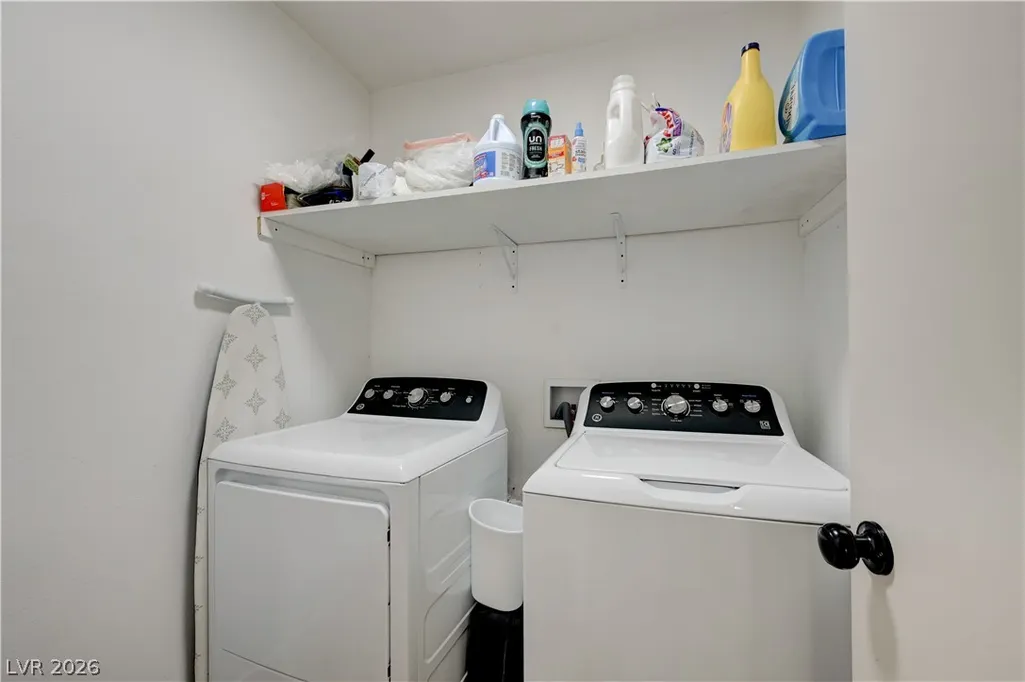
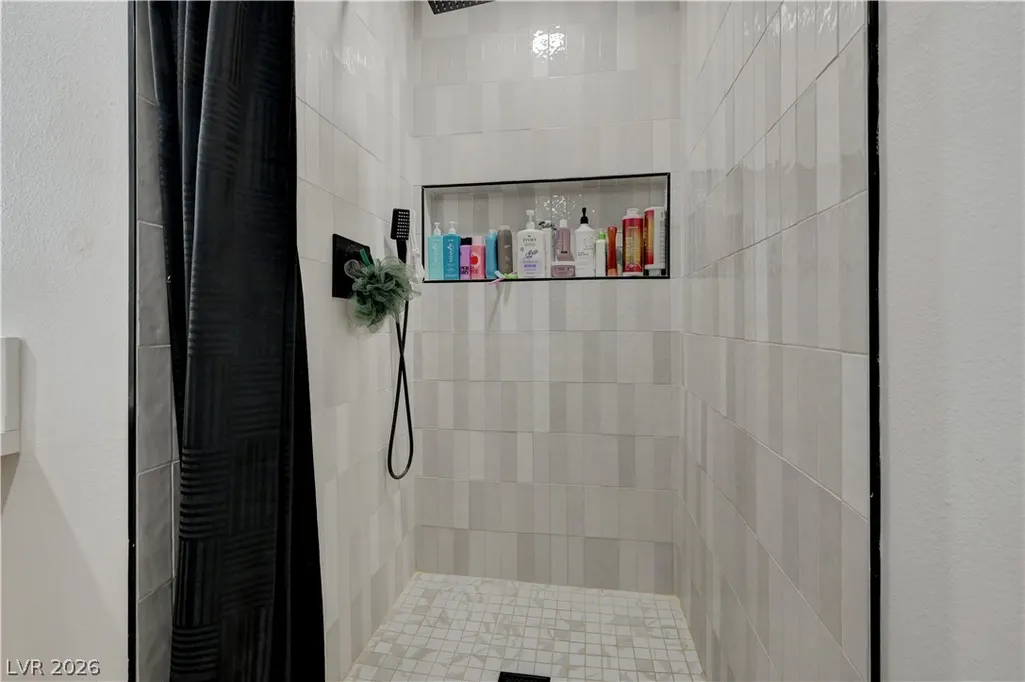
Address
4412 Denia Circle, Las Vegas, NV
Price
$ 450,000
Property Attributes
- MLS#2795848
- TypeSingle Family
- Listing Status Active
- CountyClark
- CityLas Vegas
- NeighborhoodParkchester Estate
- Zip89108
- Style
- Year Built1964
- Taxes$ 1652
- Price$ 450,000
- Bedrooms4
- Full Bathrooms3
- Half Bathrooms0
- Sqr Footage2090
- Lot Size0.24 Acres
Data Source:
Greater Las Vegas MLS (GLVAR)
Property Description
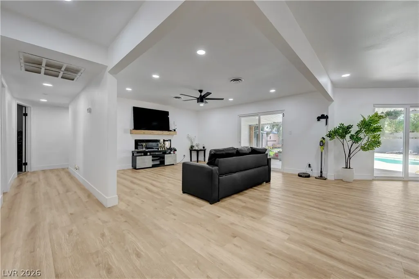
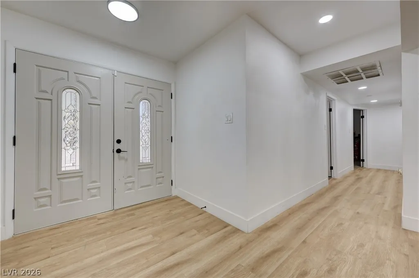
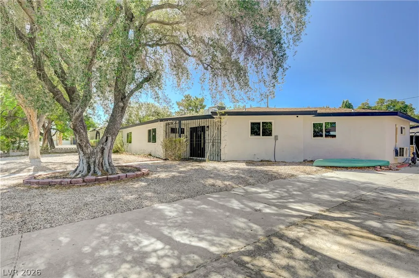
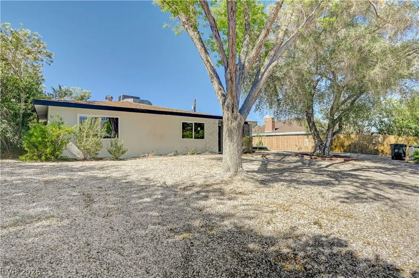
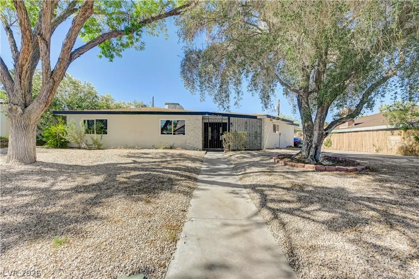
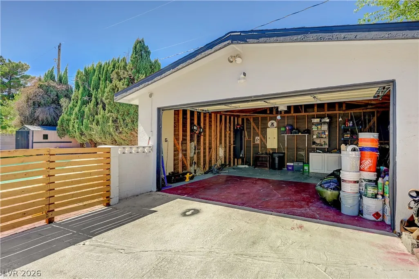
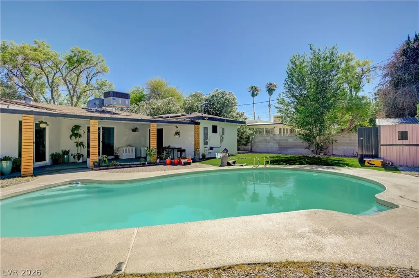
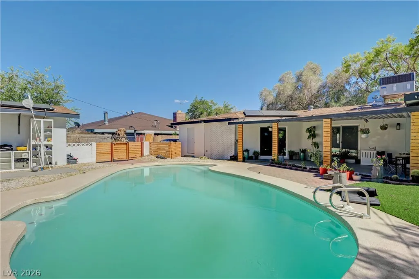
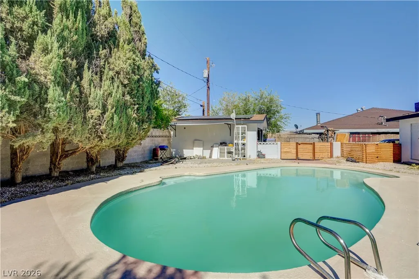
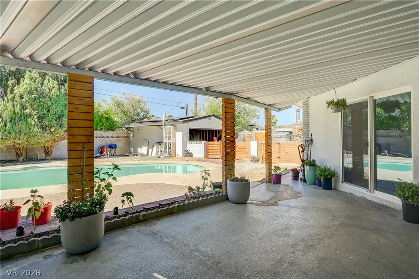
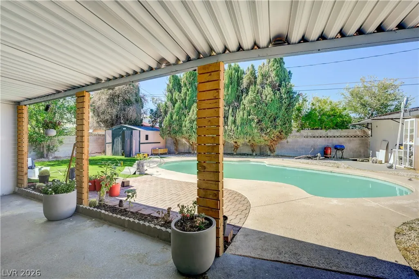
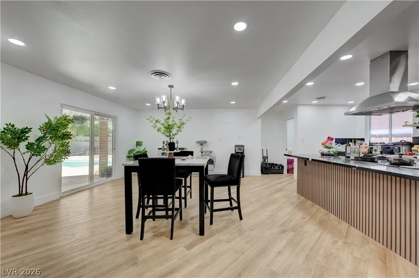
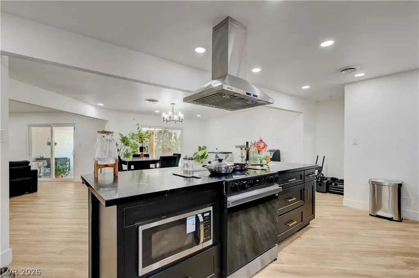
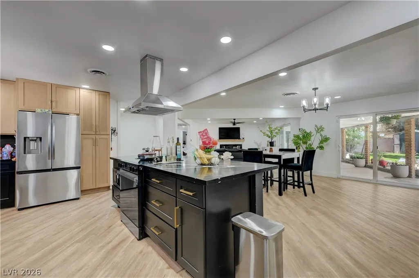
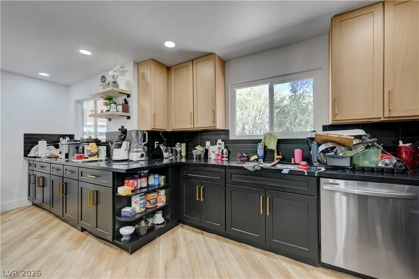
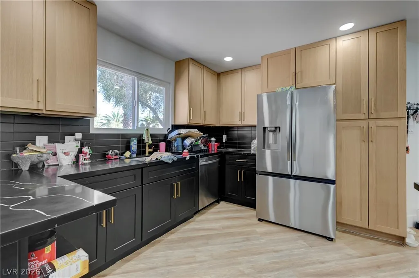
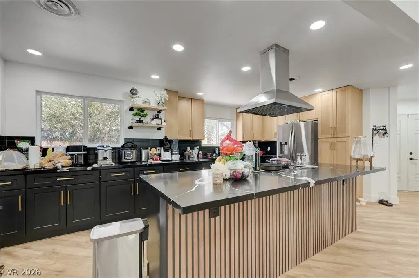
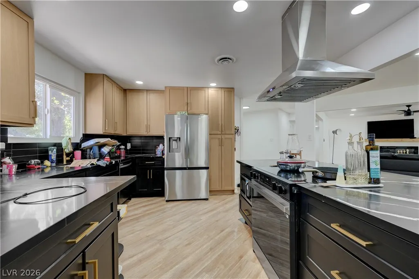
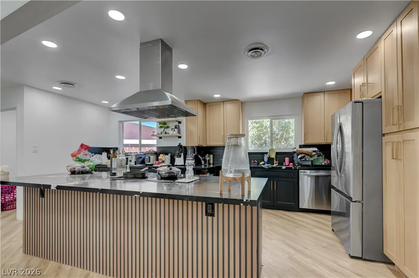
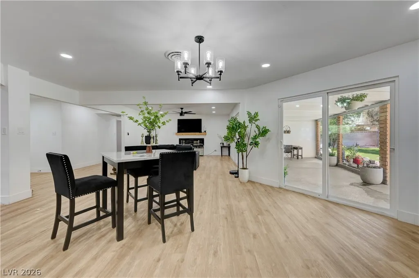
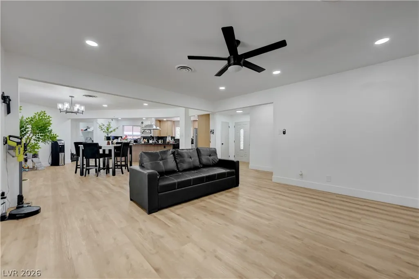
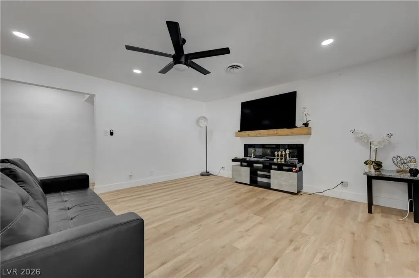
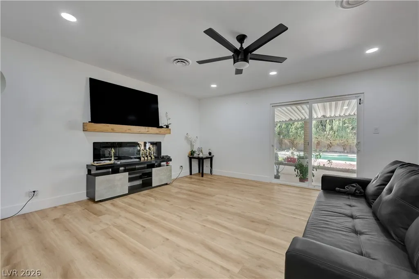
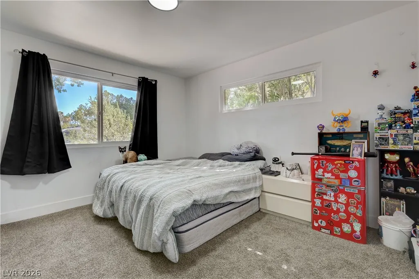
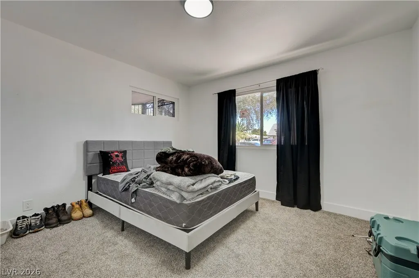
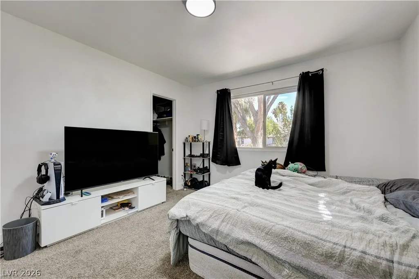
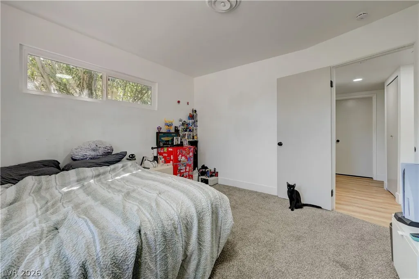
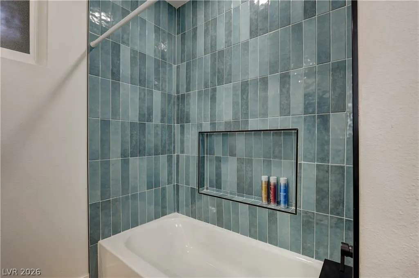
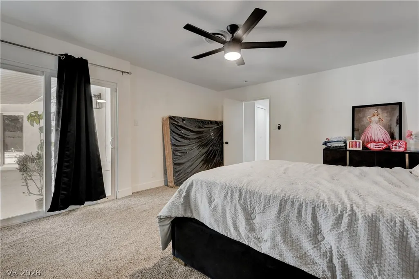
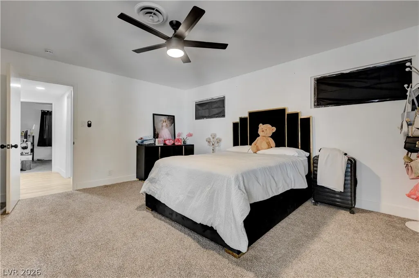
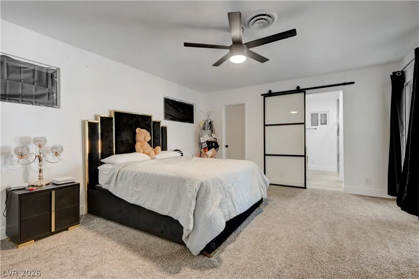
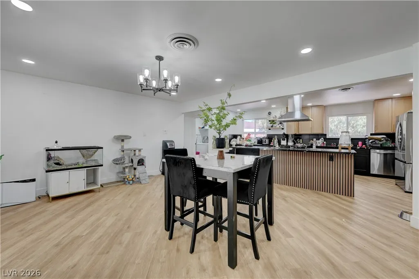
Home with a separate studio. It has its own bath/shower. Discover a harmonious blend of timeless design and contemporary luxury in this beautifully reimagined Mid-Century Modern residence. This fully renovated home captivates with an open-concept layout, where an abundance of natural light streams through brand-new windows and sliding glass doors, creating an inviting and airy atmosphere. The designer kitchen is a culinary masterpiece, boasting pristine quartz countertops, sleek stainless steel appliances, and striking black-and-wood shaker cabinetry equipped with convenient soft-close drawers and doors. Throughout the interiors, fresh paint, elegant 5-inch baseboards, and durable luxury vinyl plank flooring contribute to a clean, modern aesthetic. The meticulously remodeled bathrooms elevate daily routines with custom tile surrounds, featuring two indulgent soaking tubs, including a sophisticated freestanding tub, all complemented by stylish, high-end finishes. This property offers exceptional versatility with two spacious primary suites, making its flexible floor plan ideal for multi-generational living or effortlessly accommodating guests. Set on an oversized lot, the exterior provides exceptional space and privacy, highlighted by a long driveway, an attached two-car garage, and an expansive covered patio perfect for alfresco dining. The sparkling oversized pool, enveloped by mature landscaping, creates a private oasis for relaxation and entertainment. Thoughtfully renovated from top to bottom while honoring its distinctive Mid-Century character, this unique home is poised to offer a lifestyle of comfort and sophistication.
| Elementary School | Middle School | High School |
|---|---|---|
| Twin Lakes Elementary School | Brinley J. Harold Middle School | Western High School |
| Price History | |
|---|---|
| 6/29/2026 | Listed $520,000 |
| 7/8/2026 | 1$515,000 |
| 7/25/2026 | 3$499,000 |
| 7/25/2026 | 2$489,000 |
| 7/31/2026 | 3$475,000 |
| 9/20/2026 | 5$450,000 |
General Features
| Interior Features | Bathroom on Main Level,Primary Downstairs |
|---|---|
| Sewer | Public Sewer |
| Heating | Central,Gas |
| Cooling | Central Air,Electric |
| Utilities | Underground Utilities |
| Possession | Close Of Escrow |
| Roof | Composition,Shingle |
| Appliances | Dryer,Dishwasher,Disposal,Gas Range,Refrigerator,Washer |
| Exterior Features | Private Yard |
| Garage Spaces | 2 |
| Architectural Style | One Story |
| Pool Features | In Ground,Private |
| Private Pool | Yes |
| Construction Materials | Drywall |
| Year Built | 1964 |
| Stories | 1 |
| Property SubType | Single Family Residence |
| Percent Ownership | Single Family Residential |
| Additional Parcels Description | --- |
| County | Clark |
| Property Type | Residential |
| Association Amenities | None |
| Attached Garage | Yes |
| Energy Efficient | Solar Panel(s) |
| Subdivision Name | Parkchester Estate |
| Facing Direction | South |
| Garage Y/N | Yes |
| Total Rooms | 6 |
| Status | Active |
| Directions | Begin at the 95 and exit on Rancho Dr. Drive NW towards Vegas Dr. Take a left and head West to Parkchester Dr. Head right and go North onto Denia Cir. Make a left, and this home is on the right. |
| High School | Western |
| City | Las Vegas |
| Zoning Description | Single Family |
| Lot Size Units | Acres |
| Lot Size Square Feet | 10454 |
| Elementary School | Twin Lakes,Twin Lakes |
| Year Built Details | RESALE |
| Tax Annual Amount | 1652 |
| Middle/Junior High School | Brinley J. Harold |
| Property Condition | Resale |
| Virtual Tour | https://www.propertypanorama.com/instaview/las/2795848 |
| Days on Market | 78 |
| Standard Status | Active |
| Property Sub Type Additional | Single Family Residence |
| PostalCity | Las Vegas |
Interior Features
| Flooring | Luxury Vinyl Plank |
|---|---|
| Furnished Y/N | Unfurnished |
| Total Fireplaces | 1 |
| Fireplace Features | Electric,Living Room |
| Air Conditioning Y/N | Yes |
| Heating Y/N | Yes |
| Fireplace Y/N | Yes |
| Full Baths | 2 |
| 3/4 Baths | 1 |
| Laundry Features | Gas Dryer Hookup,Main Level |
| Total Bedrooms | 4 |
| Total Baths | 3 |
| Bedrooms Possible | 4 |
Exterior Features
| Fencing | Block,Back Yard |
|---|---|
| Parking Features | Attached,Garage,Private |
| Lot Features | Landscaped,< 1/4 Acre |
| Water Source | Public |
| Lot Size Area | 0.24 |
| Building Area Total | 2090 |
| Lot Size Acres | 0.24 |
| Horse Amenities | None |
Amenities
- Foreclosure
- Views
- Short Sale
- New Construction
- Adult 55+
- Lease To Own
- No HOA Fees
- Furnished
- Primary On Main
- Air Conditioning
- Seller Finance
- Green
- Fixer Upper
- Horse
- Golf
- Fireplace
- Deck
- Garage
- Basement
- Pool
Property vs Single Family Average in 89108
Price
Taxes
Year Built

