






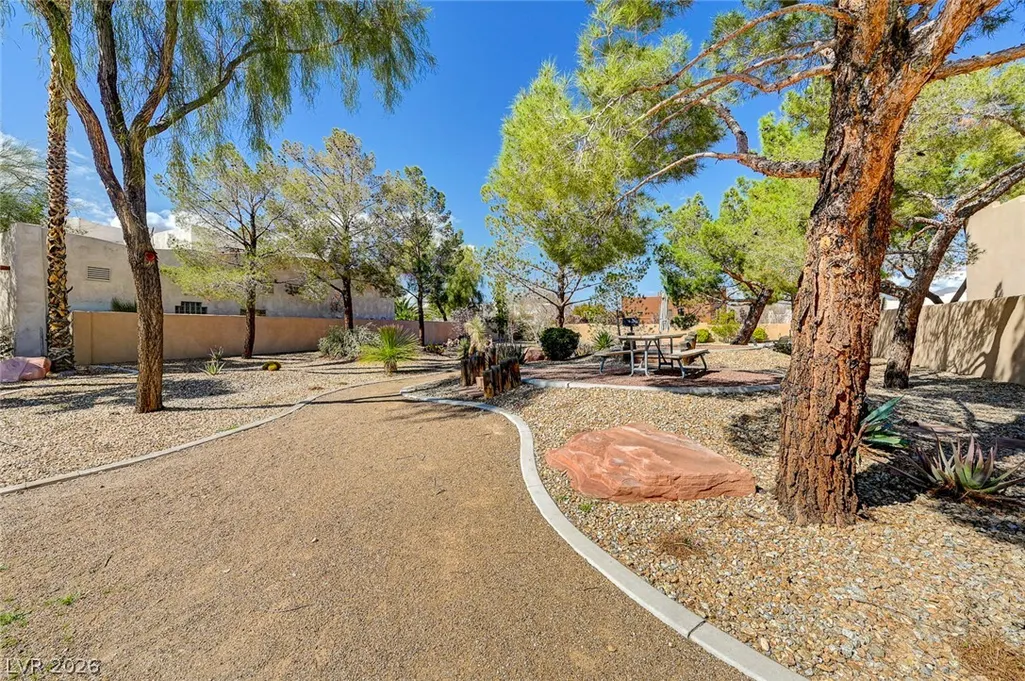
Address
4012 Thunder Hawk Street, Las Vegas, NV
Price
$ 599,900
Property Attributes
- MLS#2798126
- TypeSingle Family
- Listing Status Pending
- CountyClark
- CityLas Vegas
- NeighborhoodAlexander 10
- Zip89129
- Style
- Year Built2002
- Taxes$ 4472
- Price$ 599,900
- Bedrooms3
- Full Bathrooms2
- Half Bathrooms1
- Sqr Footage2950
- Lot Size0.2 Acres
Data Source:
Greater Las Vegas MLS (GLVAR)
Property Description
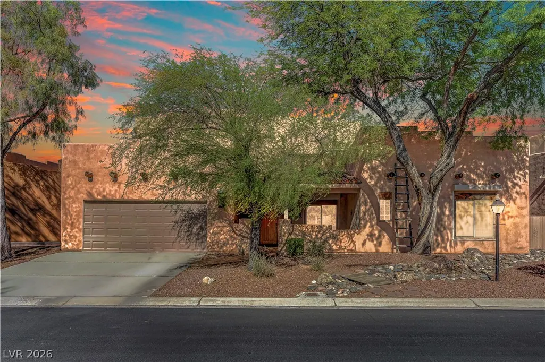
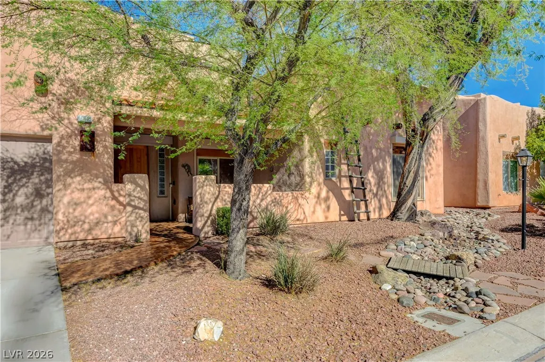
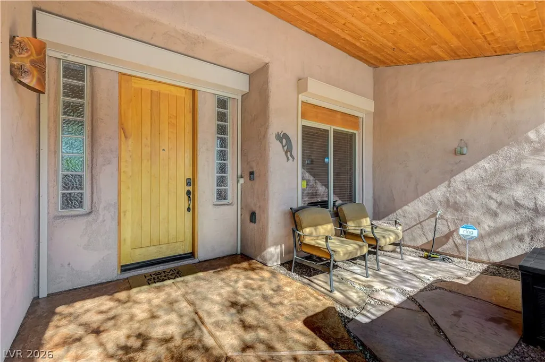
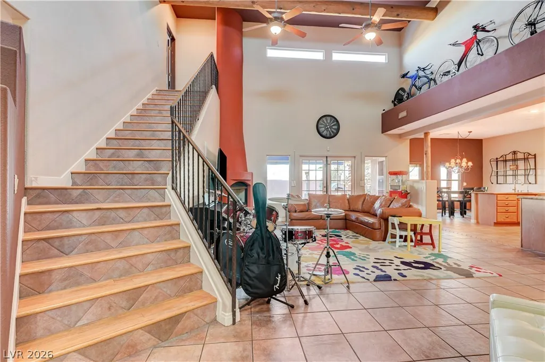
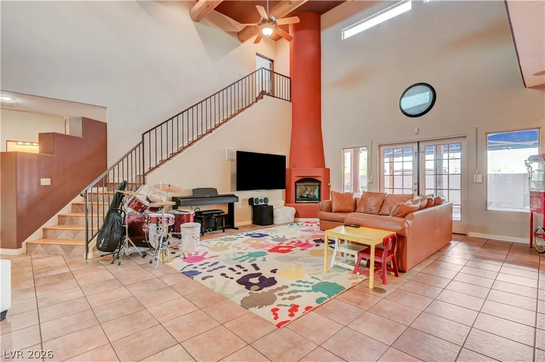
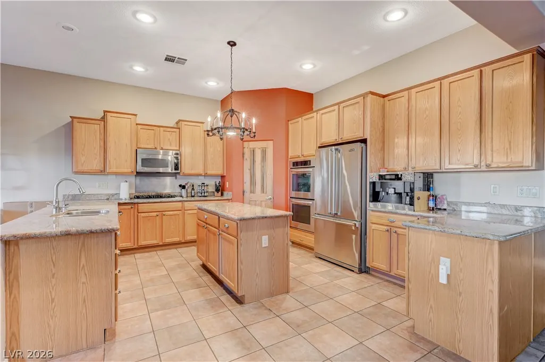
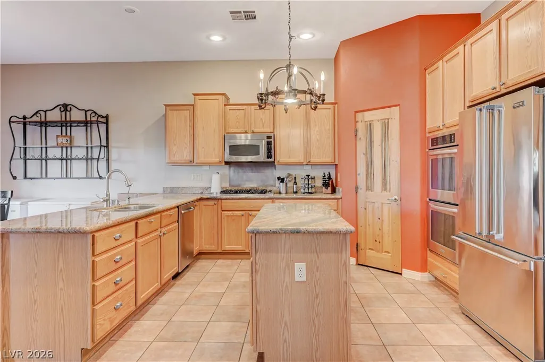
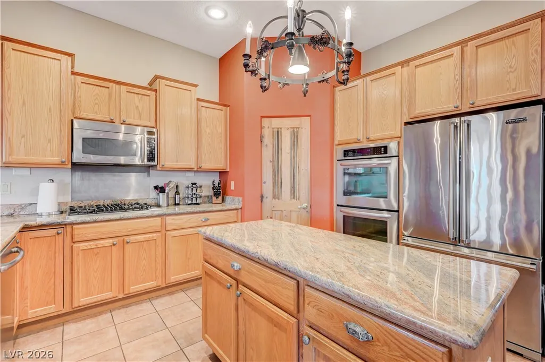
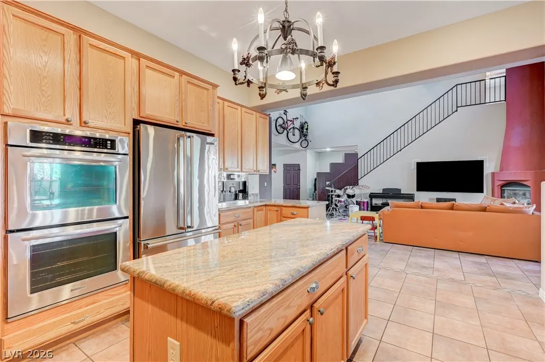
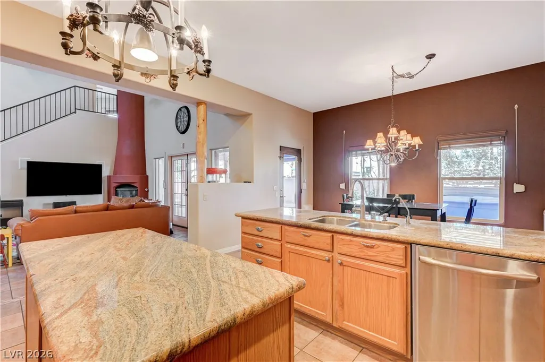
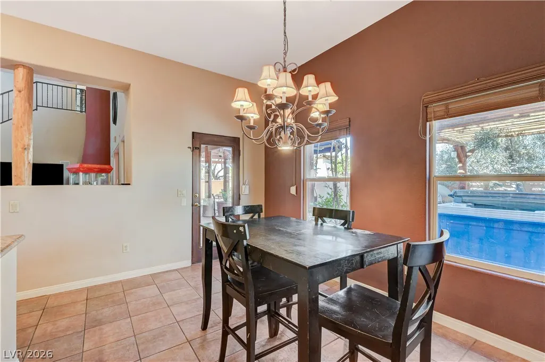
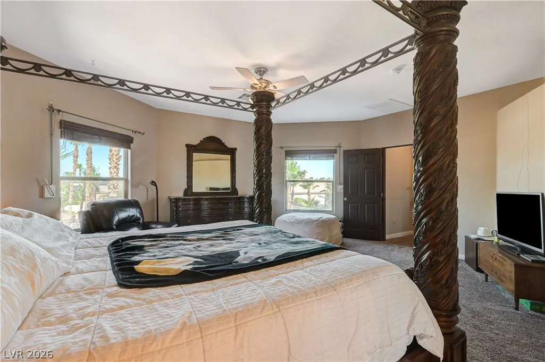
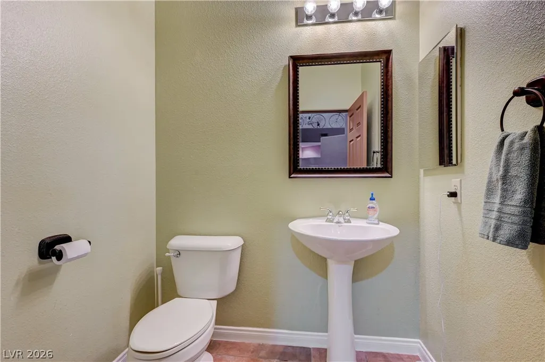
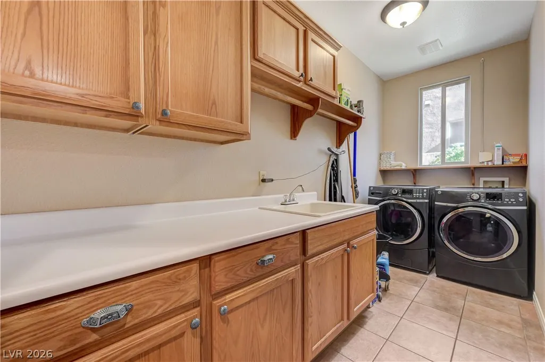
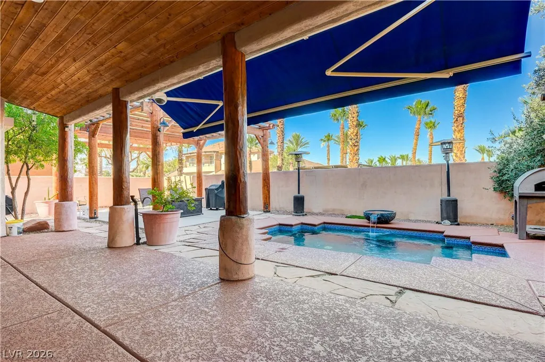
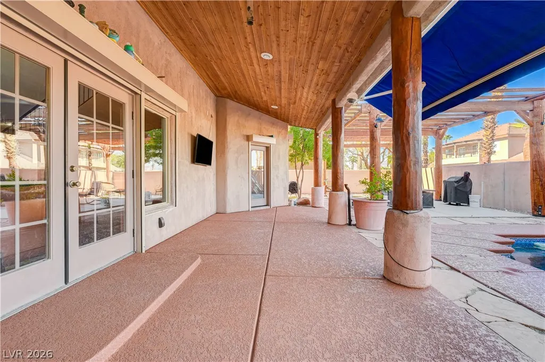
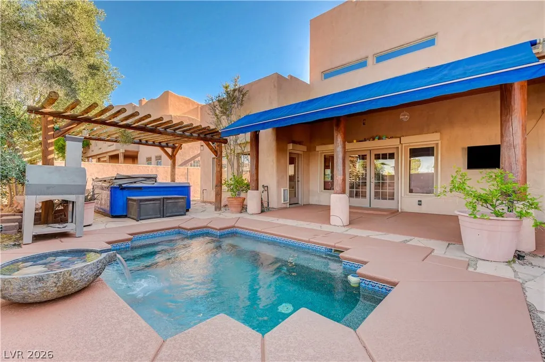
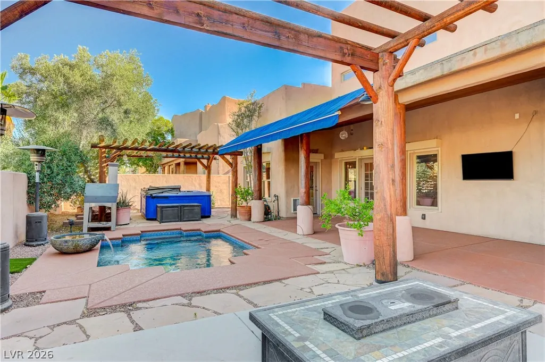
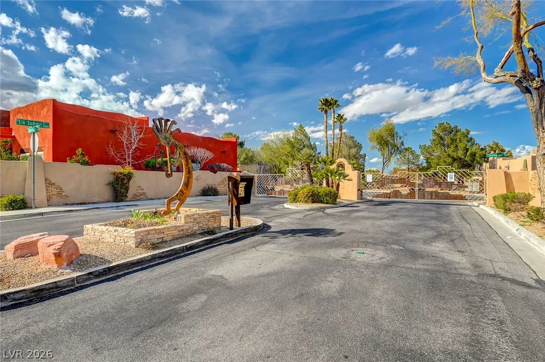
Welcome to this one-of-a-kind Southwestern-inspired home located in a gated, private community of just 31 charming adobe-style residences. Rich in character and architectural detail, this unique home features soaring ceilings, exposed vigas and wooden support beams, rustic log columns, and warm earth-tone finishes. Beautiful tile flooring complement the Southwestern design, while tongue-and-groove ceiling planks add charm to both the front and back patios. The home features a spacious multi purpose room with two large closets that could easily serve as a secondary primary suite. The kitchen is equipped with premium appliances, including a Viking cooktop and refrigerator, KitchenAid double ovens, a GE Profile microwave, and all appliances are included. Additional conveniences include a laundry room with utility sink, ceiling fans throughout, an under-sink reverse osmosis system, and a whole-home water softener. Enjoy your own private backyard retreat featuring a cozy PebbleTec pool, a pool pump that is just three years old, brand-new pool filters, refreshed Kool Decking around the pool and patio, and a retractable patio cover for year-round enjoyment. The stamped concrete in the front has also been recently resealed. A roughed-in outdoor kitchen designed to complement the Southwestern aesthetic is ready for your finishing touches. Additional highlights include Rolladen shutters throughout the home, a Ring doorbell with five security cameras, and a seller-provided home warranty for added peace of mind. This is a rare opportunity to own a truly distinctive home in an intimate, highly desirable community.
| Elementary School | Middle School | High School |
|---|---|---|
| Garehime Elementary School | Leavitt Justice Myron E Middle School | Centennial High School |
| Price History | |
|---|---|
| 7/8/2026 | Listed $660,000 |
| 7/22/2026 | 5$627,000 |
| 9/4/2026 | 4$599,900 |
General Features
| Interior Features | Bathroom on Main Level,Bedroom on Main Level,Ceiling Fan(s),Full Bath on Main Level,Window Treatments |
|---|---|
| Sewer | Public Sewer |
| Heating | Gas,Multiple Heating Units,Zoned |
| Cooling | Central Air,Electric,2 Units |
| Utilities | Underground Utilities |
| Possession | See Agent |
| Roof | Flat,Tile |
| Appliances | Built-In Electric Oven,Double Oven,Dryer,Dishwasher,Disposal,Microwave,Refrigerator,Water Softener Owned,Washer |
| Exterior Features | Barbecue,Burglar Bar,Porch,Patio,Storm/Security Shutters,Sprinkler/Irrigation |
| HOA | 114 |
| Garage Spaces | 2 |
| Association Fee Includes | Association Management,Maintenance Grounds,Reserve Fund |
| Patio/Porch Features | Patio,Porch |
| Architectural Style | Two Story |
| Pool Features | In Ground,Private |
| Private Pool | Yes |
| Security Features | Gated Community |
| Year Built | 2002 |
| Electric | Photovoltaics None |
| Stories | 2 |
| Property SubType | Single Family Residence |
| Percent Ownership | Single Family Residential |
| Additional Parcels Description | --- |
| Assoc Fee Paid Per | Monthly |
| County | Clark |
| Property Type | Residential |
| Association Amenities | Dog Park,Gated |
| HOA / Comm Assn | Yes |
| Attached Garage | Yes |
| Contingency | Sell Buyer Property |
| Energy Efficient | Windows |
| Subdivision Name | Alexander 10 |
| Facing Direction | West |
| Garage Y/N | Yes |
| Total Rooms | 8 |
| Status | Pending |
| Buyer Financing | Conventional |
| Directions | From Durango/Ann: Go south on Ann to Alexander. Then east on Alexander to entrance, which is Elk Summit rd. Go north through gate and then east on Soaring Owl Ave. Continue to Thunderhawk St.. House on the east side of the road. |
| High School | Centennial |
| City | Las Vegas |
| Association Name | Kokopelli HOA |
| Zoning Description | Single Family |
| Lot Size Units | Acres |
| Lot Size Square Feet | 8712 |
| Elementary School | Garehime, Edith,Garehime, Edith |
| Year Built Details | RESALE |
| Tax Annual Amount | 4472 |
| Middle/Junior High School | Leavitt Justice Myron E |
| Property Condition | Resale |
| Virtual Tour | https://www.propertypanorama.com/instaview/las/2798126 |
| Days on Market | 71 |
| Standard Status | Pending |
| Property Sub Type Additional | Single Family Residence |
| PostalCity | Las Vegas |
Interior Features
| Flooring | Carpet,Laminate,Tile |
|---|---|
| Furnished Y/N | Furnished Or Unfurnished |
| Total Fireplaces | 1 |
| Fireplace Features | Gas,Living Room |
| Air Conditioning Y/N | Yes |
| Heating Y/N | Yes |
| Window Features | Blinds,Double Pane Windows,Window Treatments |
| Fireplace Y/N | Yes |
| Full Baths | 2 |
| Half Baths | 1 |
| Laundry Features | Cabinets,Gas Dryer Hookup,Laundry Room,Sink |
| Total Bedrooms | 3 |
| Total Baths | 3 |
| Bedrooms Possible | 4 |
Exterior Features
| Fencing | Block,Back Yard |
|---|---|
| Parking Features | Attached,Garage,Private |
| Lot Features | Drip Irrigation/Bubblers,Desert Landscaping,Landscaped,Trees,< 1/4 Acre |
| Water Source | Public |
| Lot Size Area | 0.2 |
| Building Area Total | 2950 |
| Lot Size Acres | 0.2 |
| Horse Amenities | None |
Amenities
- Foreclosure
- Views
- Short Sale
- New Construction
- Adult 55+
- Lease To Own
- No HOA Fees
- Furnished
- Primary On Main
- Air Conditioning
- Seller Finance
- Green
- Fixer Upper
- Horse
- Golf
- Fireplace
- Deck
- Garage
- Basement
- Pool
Property vs Single Family Average in 89129
Price
Taxes
Year Built

