








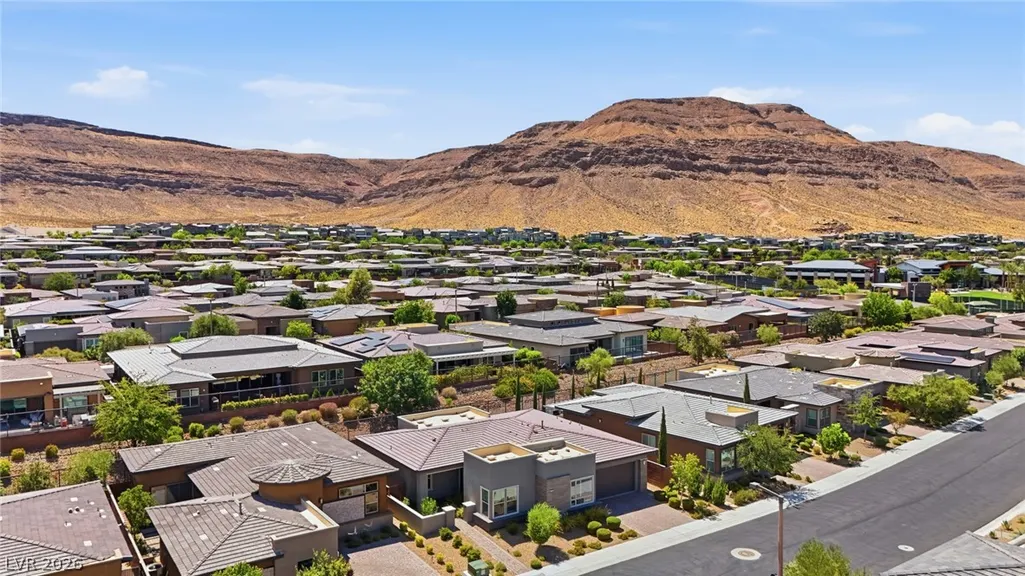
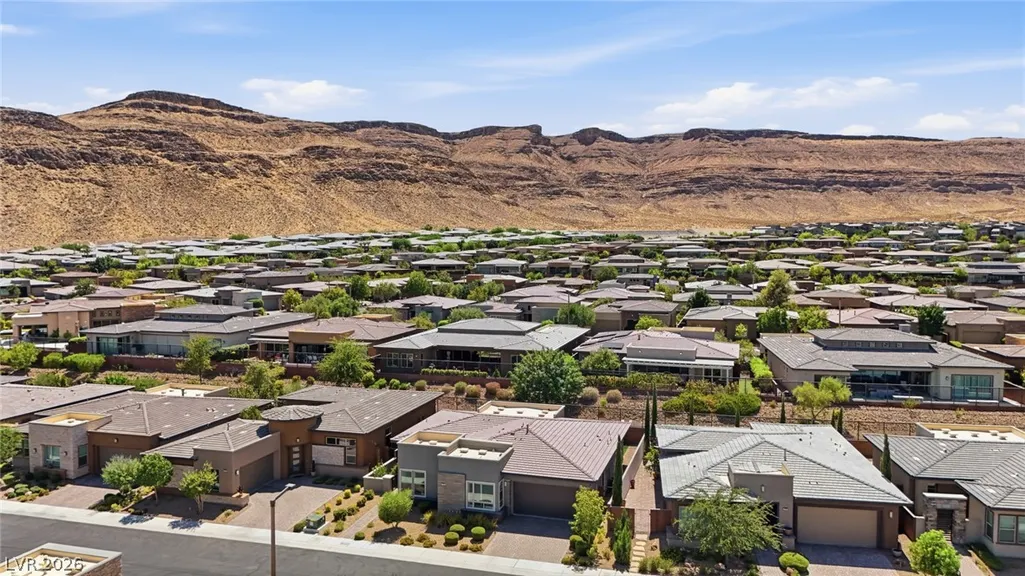
Address
6783 Regency Valley Street, Las Vegas, NV
Price
$ 950,000
Property Attributes
- MLS#2803193
- TypeSingle Family
- Listing Status Active
- CountyClark
- CityLas Vegas
- NeighborhoodRegency
- Zip89148
- Style
- Year Built2022
- Taxes$ 8036
- Price$ 950,000
- Bedrooms3
- Full Bathrooms2
- Half Bathrooms1
- Sqr Footage2003
- Lot Size0.13 Acres
Data Source:
Greater Las Vegas MLS (GLVAR)
Property Description
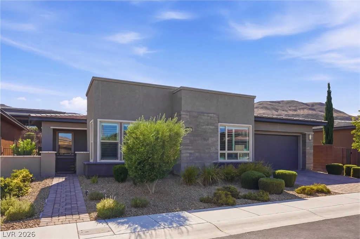
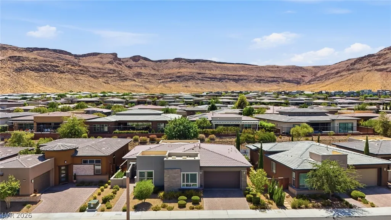
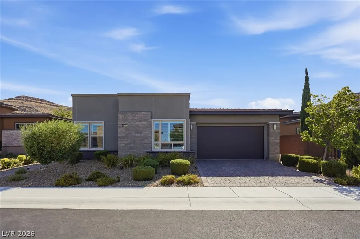
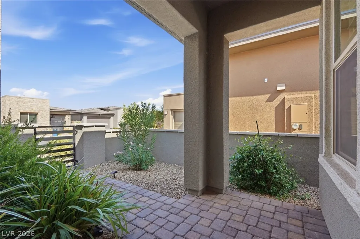
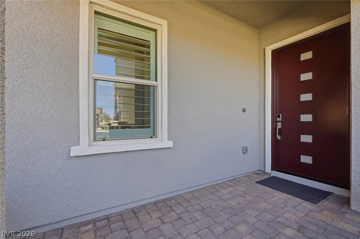
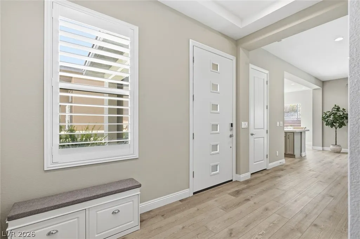
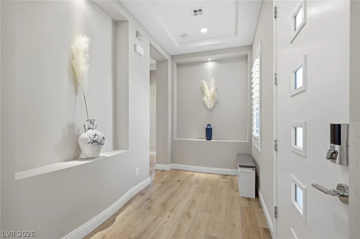
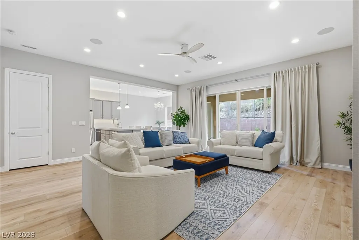
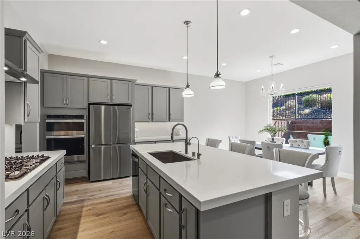
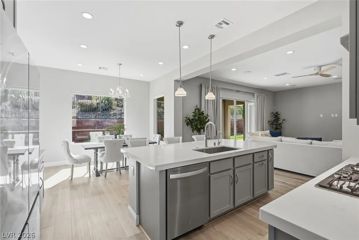
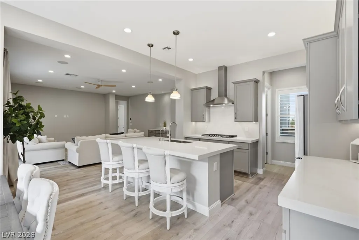
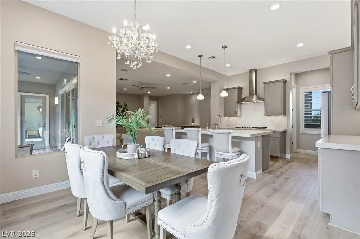
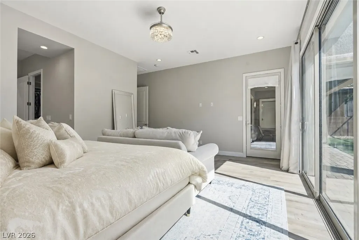
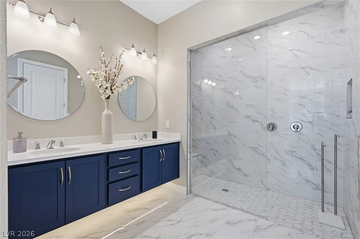
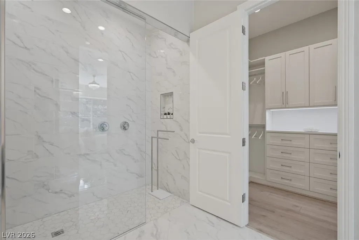
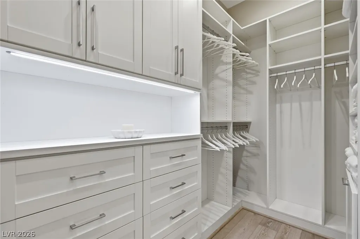
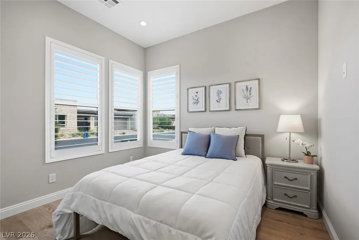
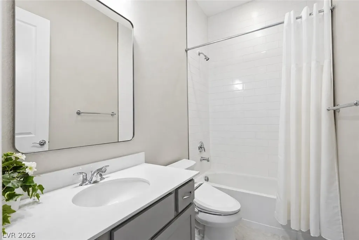
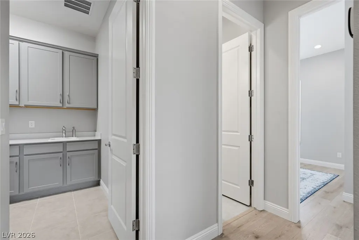
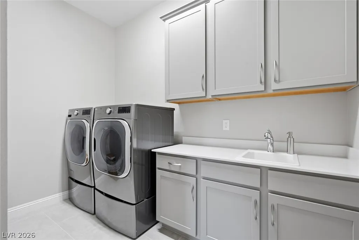
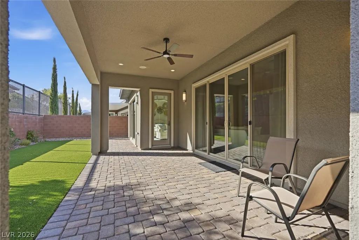
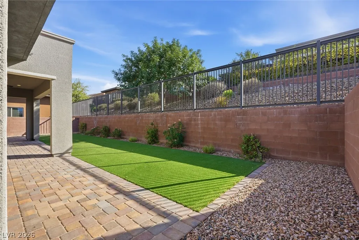
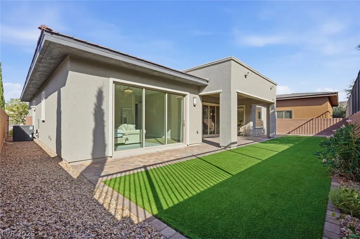
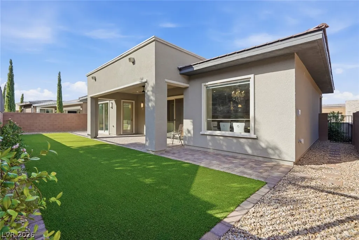
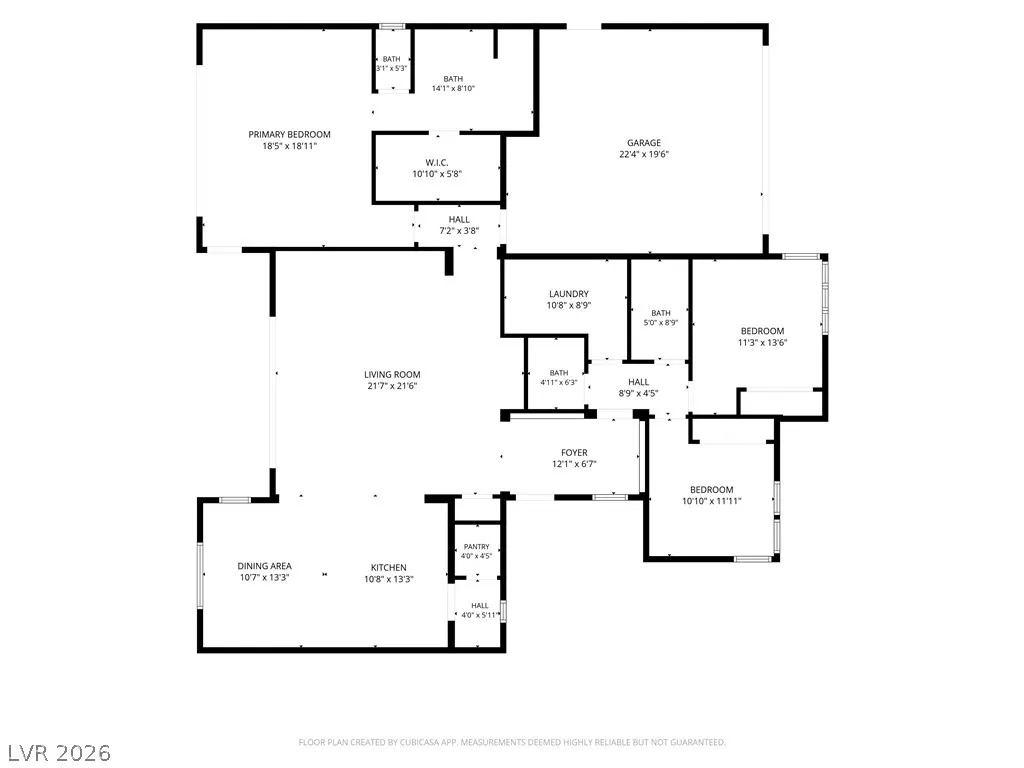
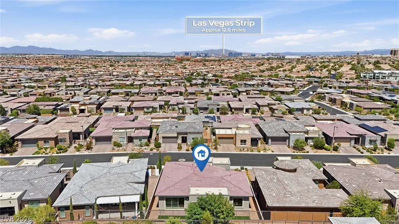
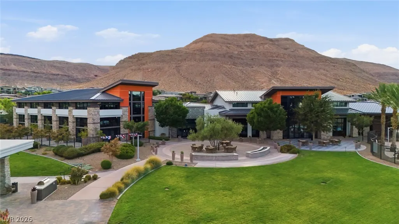
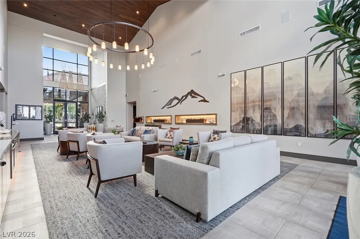
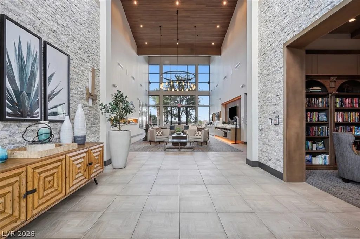
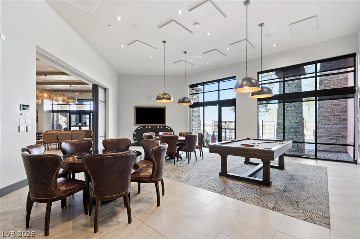
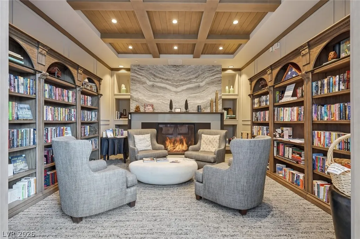
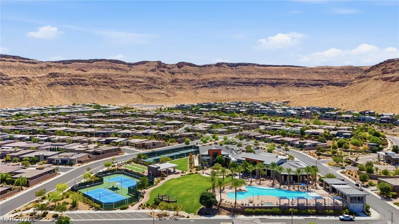
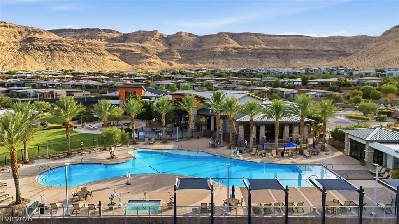
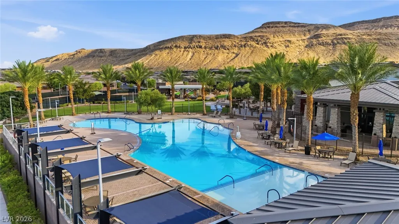
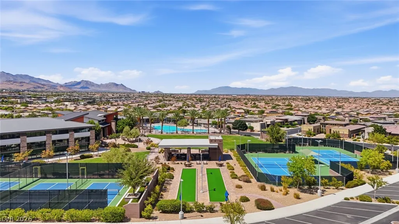
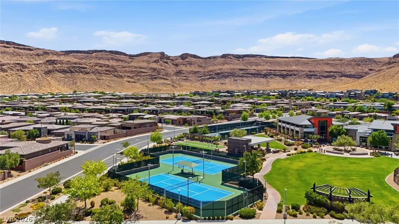
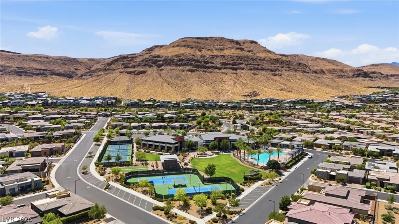
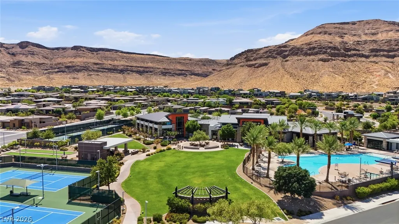
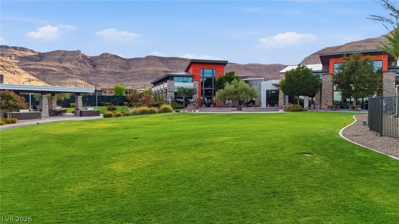
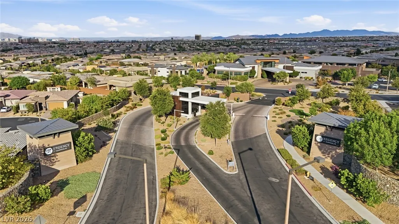
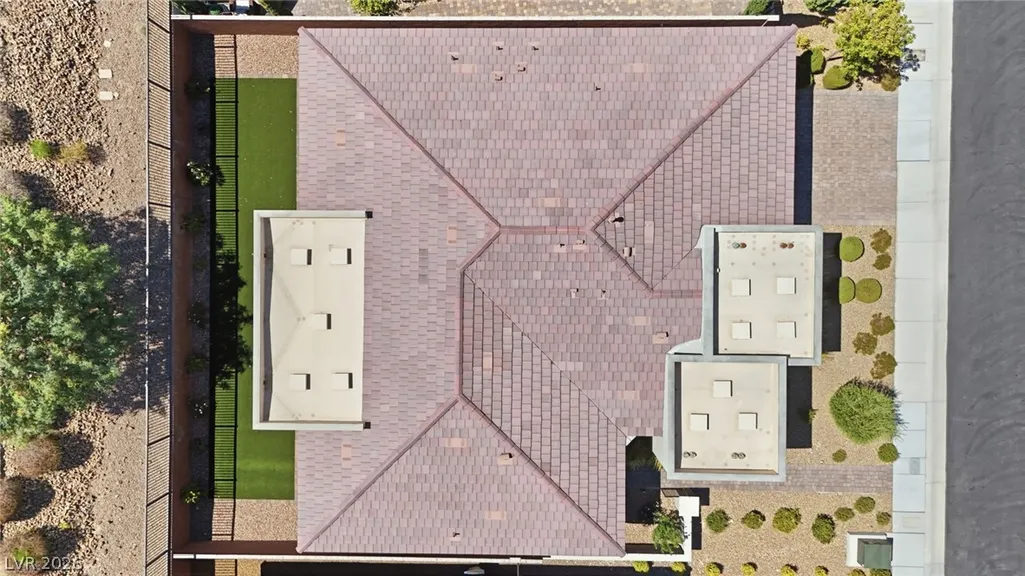
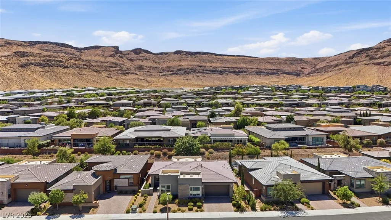
Regency at Summerlin Cliffs is not just a home, it's a lifestyle! Discover unparalleled living in this exquisite, light and bright single-story residence. This stunning Toll Brothers home offers 3 spacious bedrooms and 2.5 baths within 2,003 sq ft of meticulously designed living space. A striking modern facade welcomes you, complemented by a desert-scaped front courtyard and a paved driveway. Enter through a stylish door into a bright foyer where light-toned wood flooring extends throughout, enhancing the open-concept living room, kitchen, and dining area. The contemporary kitchen features sleek cabinetry, stainless steel appliances and an inviting island, making it a chef's dream and an ideal space for entertaining. A dedicated home office nook with built-in features provides a serene workspace, with ample space in the pantry. Large family room with a clear wall to fit any sized TV! Large primary bedroom with beautiful sliding glass doors leading to outside and custom closet adds more elegance. Bedrooms are sun-filled, featuring wood flooring and elegant plantation shutters, with sliding glass doors in the primary leading to a private outdoor space, seamlessly connecting comfort with nature. Bathrooms are well-appointed, showcasing dual vanities, gleaming white counters, and a spacious glass-enclosed shower, with tile flooring adding a touch of sophistication. A dedicated laundry room includes modern washer and dryer, along with built-in cabinetry and a practical sink. Step outside to a private, fenced yard featuring a spacious covered patio with paver flooring and easy-care artificial turf, creating an inviting outdoor living area for relaxation and enjoyment. This home is part of a vibrant guard gated community offering exceptional amenities, including a 22k sq. ft. clubhouse, kitchen/meeting space, game room, fitness center, community pool, indoor lap pool, and tennis, pickleball and bocce courts, all set against a backdrop of majestic desert mountains.
| Elementary School | Middle School | High School |
|---|---|---|
| Shelley Elementary School | Faiss Middle School | Sierra Vista High High School |
| Price History | |
|---|---|
| 7/29/2026 | Listed $950,000 |
General Features
| Interior Features | Bedroom on Main Level,Ceiling Fan(s),Primary Downstairs,Window Treatments |
|---|---|
| Sewer | Public Sewer |
| Heating | Central,Gas |
| Cooling | Central Air,Electric |
| Utilities | Underground Utilities |
| Possession | Close Of Escrow |
| Roof | Tile |
| Appliances | Built-In Gas Oven,Dryer,Dishwasher,Gas Cooktop,Disposal,Refrigerator,Tankless Water Heater,Water Purifier,Washer |
| Exterior Features | Courtyard,Porch,Patio,Fire Pit,Outdoor Living Area |
| HOA | 350 |
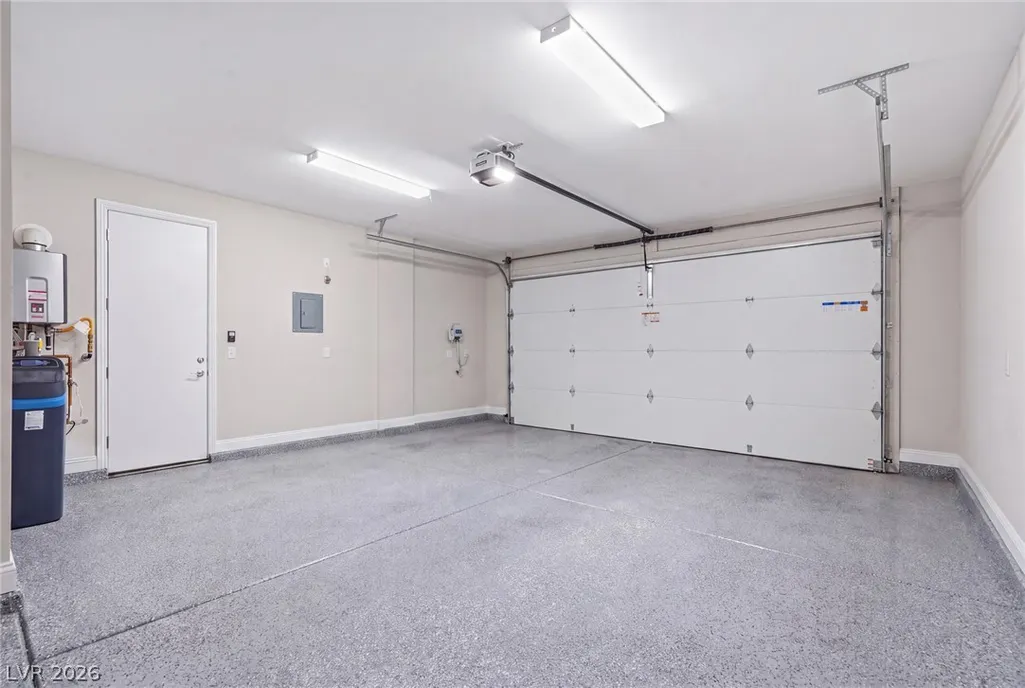
| Garage Spaces | 2 |
| Association Fee Includes | Association Management,Maintenance Grounds,Recreation Facilities,Security |
| Patio/Porch Features | Covered,Patio,Porch |
| Architectural Style | One Story |
| Pool Features | Community |
| Security Features | Security System Owned,Gated Community |
| Year Built | 2022 |
| Electric | Photovoltaics None |
| Stories | 1 |
| Property SubType | Single Family Residence |
| Percent Ownership | Single Family Residential |
| Community Features | Pool |
| Additional Parcels Description | --- |
| Assoc Fee Paid Per | Monthly |
| County | Clark |
| Property Type | Residential |
| Association Amenities | Clubhouse,Fitness Center,Gated,Indoor Pool,Pickleball,Pool,Recreation Room,Guard,Spa/Hot Tub,Security,Tennis Court(s),Concierge |
| HOA / Comm Assn | Yes |
| Attached Garage | Yes |
| Energy Efficient | Windows |
| Subdivision Name | Regency |
| Facing Direction | South |
| Garage Y/N | Yes |
| Total Rooms | 6 |
| Status | Active |
| Directions | From I - 215. take Exit 17 for Sunset Rd and travel West. Turn Left onto Hualapai Way and continue South through the traffic circle to Regency Guard Gate. Proceed through the gate and turn Left onto Regency Square. Turn Right onto Regency Valley St and the home will be on your right hand side. |
| High School | Sierra Vista High |
| City | Las Vegas |
| Disclosures | Covenants/Restrictions Disclosure |
| Association Name | Hoamco |
| Senior Community Y/N | Yes |
| Zoning Description | Single Family |
| Lot Size Units | Acres |
| Lot Size Square Feet | 5663 |
| Elementary School | Shelley, Berkley,Shelley, Berkley |
| Year Built Details | RESALE |
| Tax Annual Amount | 8036 |
| Middle/Junior High School | Faiss, Wilbur & Theresa |
| Property Condition | Resale |
| Virtual Tour | https://www.propertypanorama.com/instaview/las/2803193 |
| Days on Market | 46 |
| Builder Name | Toll Broth |
| Standard Status | Active |
| Property Sub Type Additional | Single Family Residence |
| PostalCity | Las Vegas |
Interior Features
| Flooring | Luxury Vinyl Plank |
|---|---|
| Furnished Y/N | Unfurnished |
| Air Conditioning Y/N | Yes |
| Heating Y/N | Yes |
| Window Features | Double Pane Windows,Drapes,Low-Emissivity Windows,Plantation Shutters,Window Treatments |
| Full Baths | 2 |
| Half Baths | 1 |
| Laundry Features | Gas Dryer Hookup,Main Level |
| Total Bedrooms | 3 |
| Total Baths | 3 |
| Bedrooms Possible | 3 |
Exterior Features
| Fencing | Back Yard,Wrought Iron |
|---|---|
| Parking Features | Attached,Garage,Private |
| Lot Features | Desert Landscaping,Landscaped,Rocks,Synthetic Grass,< 1/4 Acre |
| Water Source | Public |
| Lot Size Area | 0.13 |
| Building Area Total | 2003 |
| Lot Size Acres | 0.13 |
| Builder Model | Bristol By |
| Horse Amenities | None |
Amenities
- Foreclosure
- Views
- Short Sale
- New Construction
- Adult 55+
- Lease To Own
- No HOA Fees
- Furnished
- Primary On Main
- Air Conditioning
- Seller Finance
- Green
- Fixer Upper
- Horse
- Golf
- Fireplace
- Deck
- Garage
- Basement
- Pool
Property vs Single Family Average in 89148
Price
Taxes
Year Built

