





Address
1833 Corta Bella Drive, Las Vegas, NV
Price
$ 2,675,000
Property Attributes
- MLS#2803862
- TypeSingle Family
- Listing Status Active
- CountyClark
- CityLas Vegas
- NeighborhoodCorta Bella At Summerlin By Coleman Homes Phase 2
- Zip89134
- Style
- Year Built1995
- Taxes$ 7448
- Price$ 2,675,000
- Bedrooms5
- Full Bathrooms4
- Half Bathrooms1
- Sqr Footage3946
- Lot Size0.19 Acres
Data Source:
Greater Las Vegas MLS (GLVAR)
Property Description
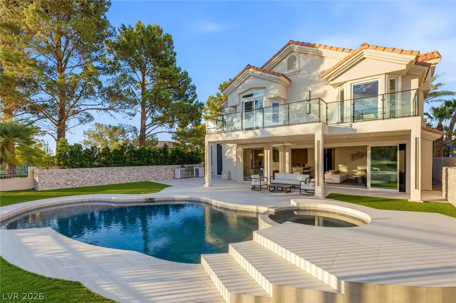
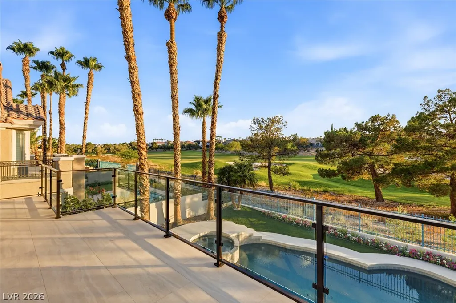
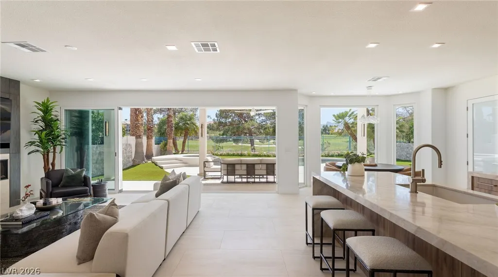
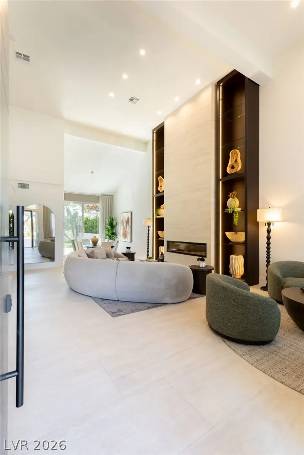
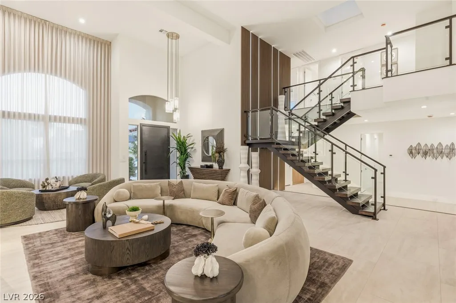
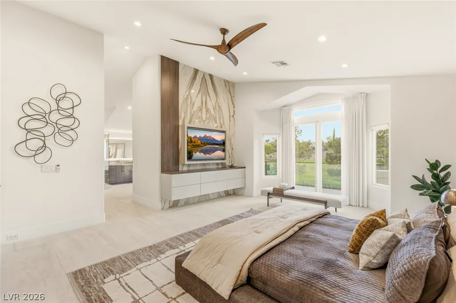
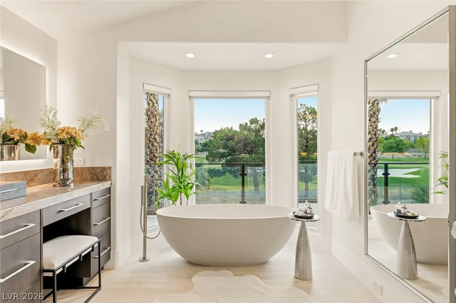
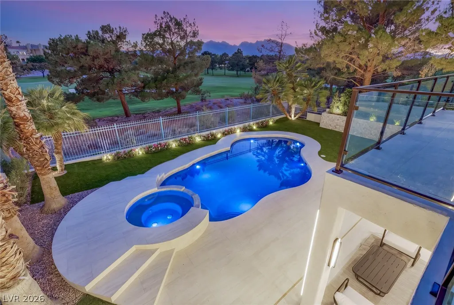
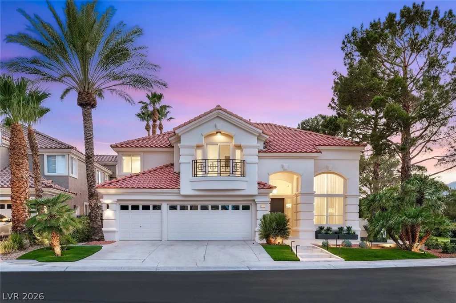
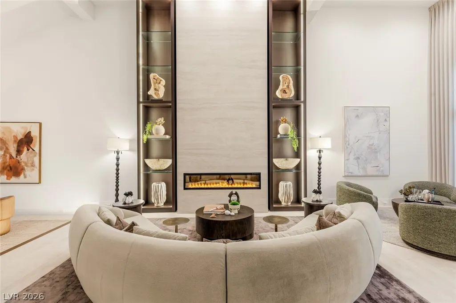
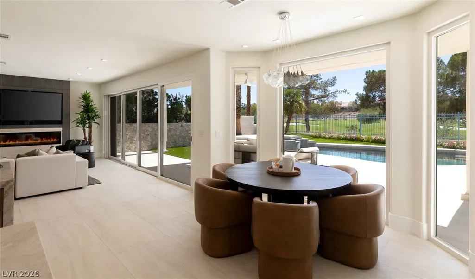
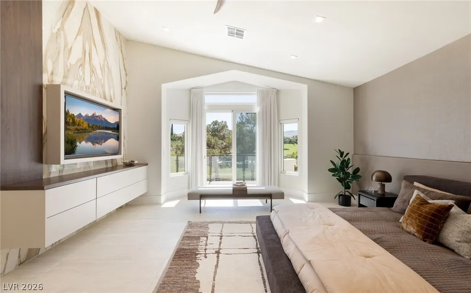
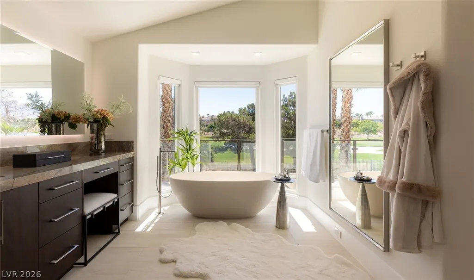
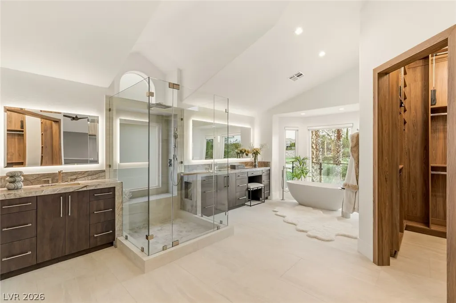
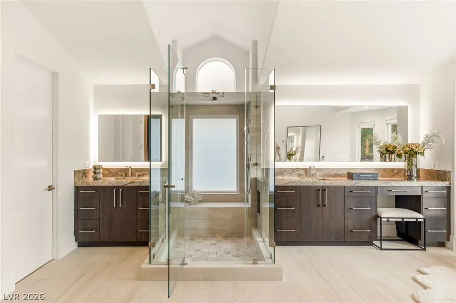
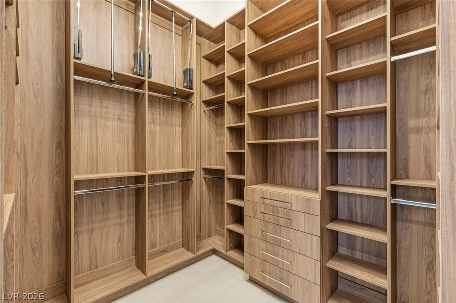
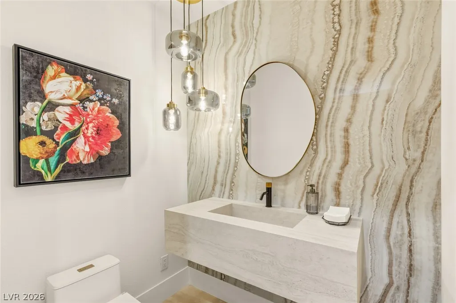
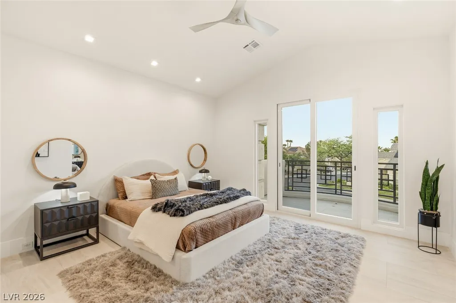
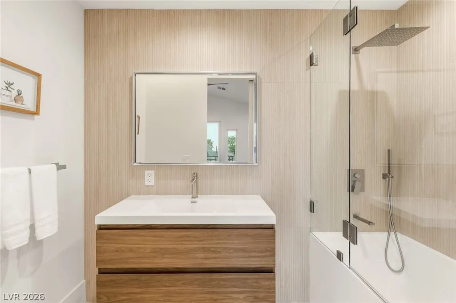
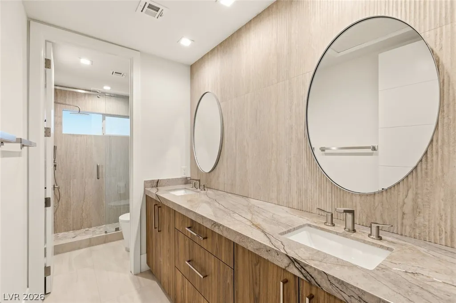
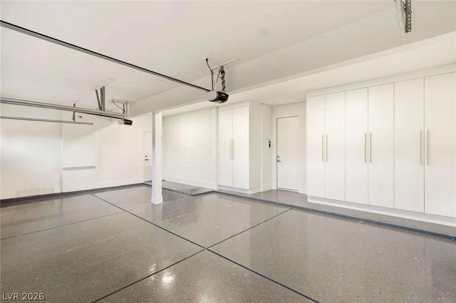
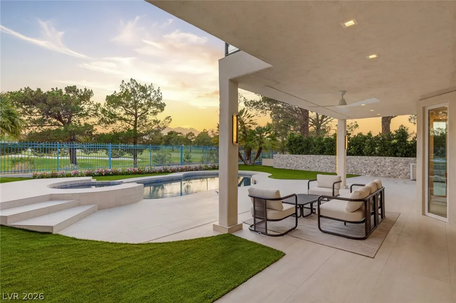
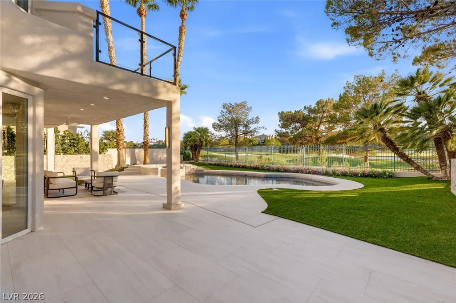
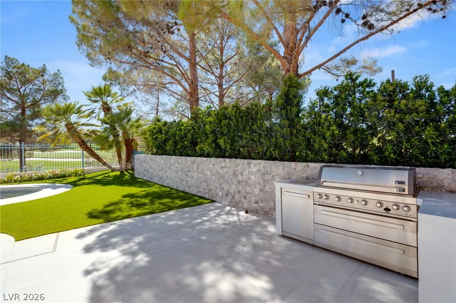
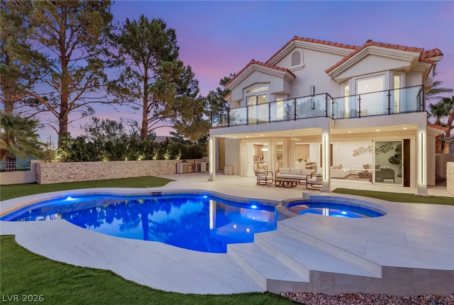
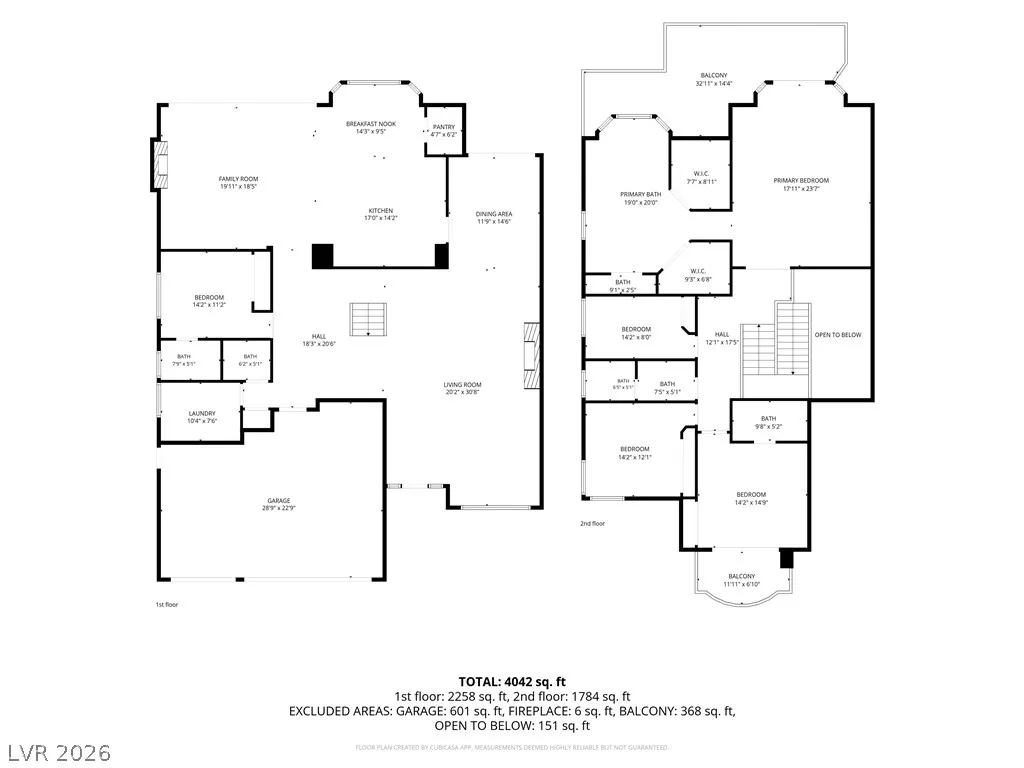
An extraordinary luxury estate where timeless architecture meets sophisticated modern design in one of Summerlin’s most exclusive guard-gated communities. Completely reimagined with exceptional craftsmanship and curated designer finishes, this stunning two-story home offers 3,946 square feet, five bedrooms, four-and-a-half bathrooms, a three-car garage, and an unrivaled setting along the 13th fairway of TPC Summerlin. Perfectly positioned with only one neighboring home, it captures breathtaking golf course and mountain views while offering remarkable privacy. A dramatic swivel front door opens to sophisticated living spaces featuring two striking linear fireplaces, custom illuminated built-ins, and expansive stacking glass sliders that seamlessly connect indoor and outdoor living. The chef’s kitchen showcases a waterfall-edge island, premium appliances, abundant prep space, a breakfast nook, and an enclosed walk-in pantry with custom built-ins. Upstairs, the luxurious primary suite offers vaulted ceilings, a private balcony overlooking the fairway, dual custom walk-in closets, and a spa-inspired bath with separate vanities, an oversized walk-in shower, and a freestanding soaking tub positioned to capture picturesque golf course views. Outside, the resort-style backyard features a sparkling pool, spa, covered patio, and unobstructed views across TPC Summerlin’s 13th fairway. Residents enjoy the prestige of Corta Bella, a sought-after guard-gated community just minutes from Downtown Summerlin, Red Rock Canyon, exceptional dining, shopping, entertainment, and world-class golf. This fully renovated luxury residence presents a rare opportunity to own one of Summerlin’s premier golf course homes with impeccable finishes, spectacular views, and an exceptional location.
| Elementary School | Middle School | High School |
|---|---|---|
| Lummis Elementary School | Becker Middle School | Palo Verde High School |
| Price History | |
|---|---|
| 7/29/2026 | Listed $2,775,000 |
| 9/4/2026 | 4$2,675,000 |
General Features
| Interior Features | Bathroom on Main Level,Bedroom on Main Level,Ceiling Fan(s),Window Treatments |
|---|---|
| Sewer | Public Sewer |
| Heating | Central,Gas,Multiple Heating Units |
| Cooling | Central Air,Electric,2 Units |
| Utilities | Underground Utilities |
| Possession | Close Of Escrow |
| Roof | Tile |
| Appliances | Built-In Electric Oven,Dishwasher,Gas Cooktop,Disposal |
| Exterior Features | Balcony,Patio,Private Yard,Sprinkler/Irrigation |
| HOA | 74 |
| Garage Spaces | 3 |
| Association Fee Includes | Association Management,Security |
| Patio/Porch Features | Balcony,Covered,Patio |
| Architectural Style | Two Story |
| Pool Features | Gas Heat,In Ground,Private,Pool/Spa Combo |
| Private Pool | Yes |
| Security Features | Gated Community |
| Year Built | 1995 |
| Electric | Photovoltaics None |
| View | Golf Course |
| Stories | 2 |
| Property SubType | Single Family Residence |
| Additional Parcels Description | --- |
| Assoc Fee Paid Per | Monthly |
| County | Clark |
| Property Type | Residential |
| Association Amenities | Gated,Park,Guard |
| HOA / Comm Assn | Yes |
| Attached Garage | Yes |
| Energy Efficient | Windows |
| Subdivision Name | Corta Bella At Summerlin By Coleman Homes Phase 2 |
| Facing Direction | East |
| Garage Y/N | Yes |
| Total Rooms | 10 |
| Status | Active |
| Directions | FROM SUMMERLIN PARKWAY, NORTH ON RAMPART, WEST ON HILLPOINTE, LEFT ON HILLSGATE, LEFT TO CORTA BELLA GUARD GATE |
| High School | Palo Verde |
| City | Las Vegas |
| Disclosures | Covenants/Restrictions Disclosure |
| Association Name | Summerlin North |
| View Y/N | Yes |
| Zoning Description | Single Family |
| Lot Size Units | Acres |
| Lot Size Square Feet | 8276 |
| Elementary School | Lummis, William,Lummis, William |
| Year Built Details | RESALE |
| Tax Annual Amount | 7448 |
| Middle/Junior High School | Becker |
| Property Condition | Resale |
| Virtual Tour | https://www.zillow.com/view-imx/b77ada6e-5d6b-4df7-b777-69a940ab3e65?wl=true&setAttribution=mls&initialViewType=pano |
| Days on Market | 52 |
| Standard Status | Active |
| Virtual Tour | https://www.youtube.com/watch?v=PIBRg_dIaHk |
| Property Sub Type Additional | Single Family Residence |
| PostalCity | Las Vegas |
Interior Features
| Flooring | Tile |
|---|---|
| Furnished Y/N | Unfurnished |
| Total Fireplaces | 2 |
| Fireplace Features | Electric,Family Room,Living Room |
| Air Conditioning Y/N | Yes |
| Heating Y/N | Yes |
| Window Features | Blinds,Double Pane Windows,Drapes |
| Fireplace Y/N | Yes |
| Full Baths | 2 |
| Half Baths | 1 |
| 3/4 Baths | 2 |
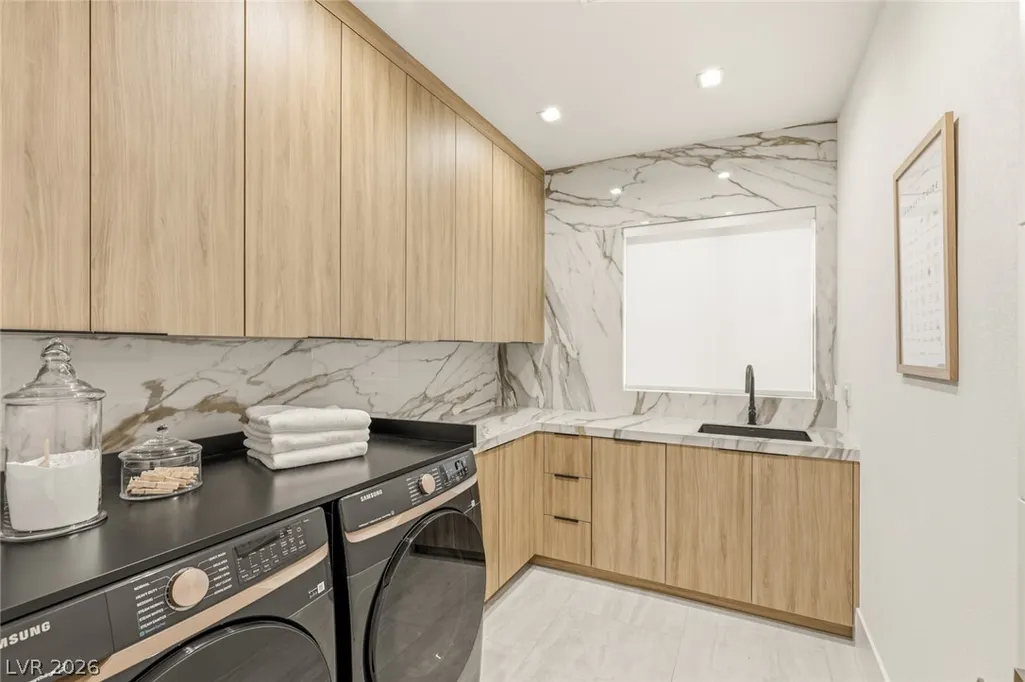
| Laundry Features | Cabinets,Gas Dryer Hookup,Main Level,Laundry Room,Sink |
| Total Bedrooms | 5 |
| Total Baths | 5 |
| Bedrooms Possible | 6 |
Exterior Features
| Fencing | Back Yard,Wrought Iron |
|---|---|
| Parking Features | Attached,Garage,Garage Door Opener,Inside Entrance,Private |
| Lot Features | Corner Lot,Drip Irrigation/Bubblers,Desert Landscaping,Landscaped,On Golf Course,Rocks,< 1/4 Acre |
| Water Source | Public |
| Lot Size Area | 0.19 |
| Spa | Yes |
| Building Area Total | 3946 |
| Lot Size Acres | 0.19 |
| Frontage Type | Golf Course |
| Horse Amenities | None |
Amenities
- Foreclosure
- Views
- Short Sale
- New Construction
- Adult 55+
- Lease To Own
- No HOA Fees
- Furnished
- Primary On Main
- Air Conditioning
- Seller Finance
- Green
- Fixer Upper
- Horse
- Golf
- Fireplace
- Deck
- Garage
- Basement
- Pool
Property vs Single Family Average in 89134
Price
Taxes
Year Built
 The data relating to real estate for sale on this web site comes in part from the INTERNET DATA EXCHANGE Program of the Greater Las Vegas Association of REALTORS® MLS. Real estate listings held by brokerage firms other than this site-owner are marked with the IDX logo. The information being provided is for the consumers' personal, noncommercial use and may not be used for any purpose other than to identify prospective properties consumers may be interested in purchasing.
