

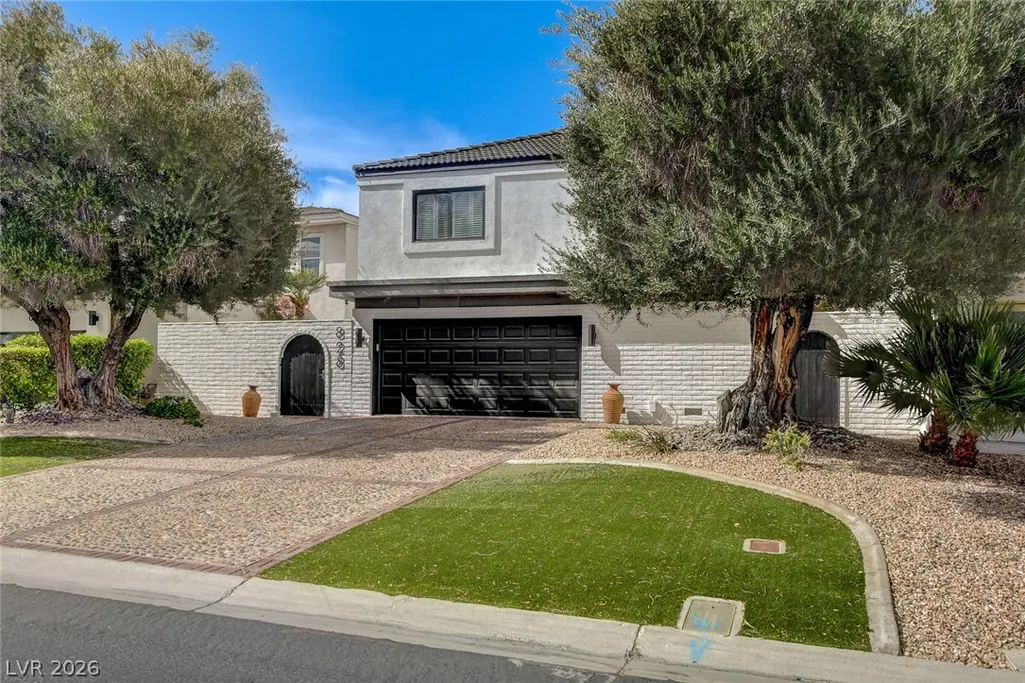
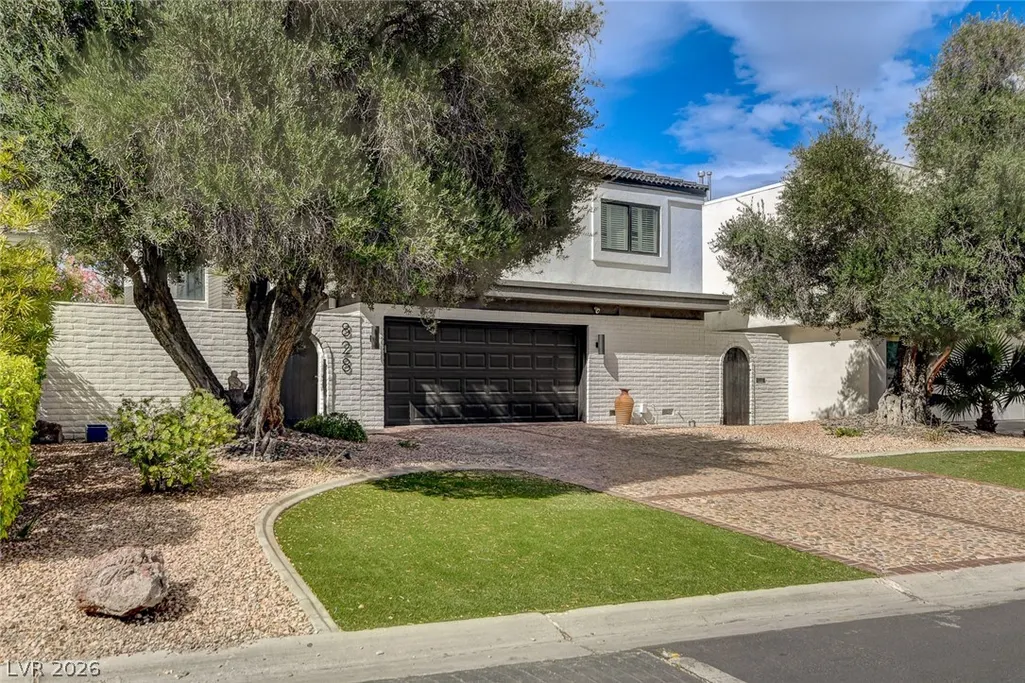
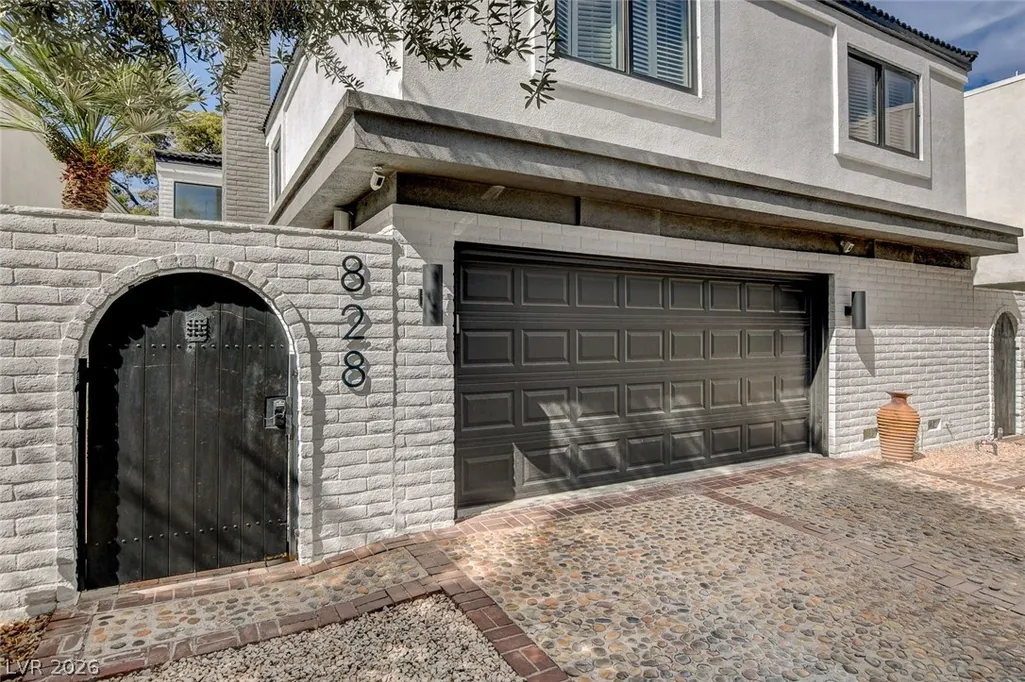
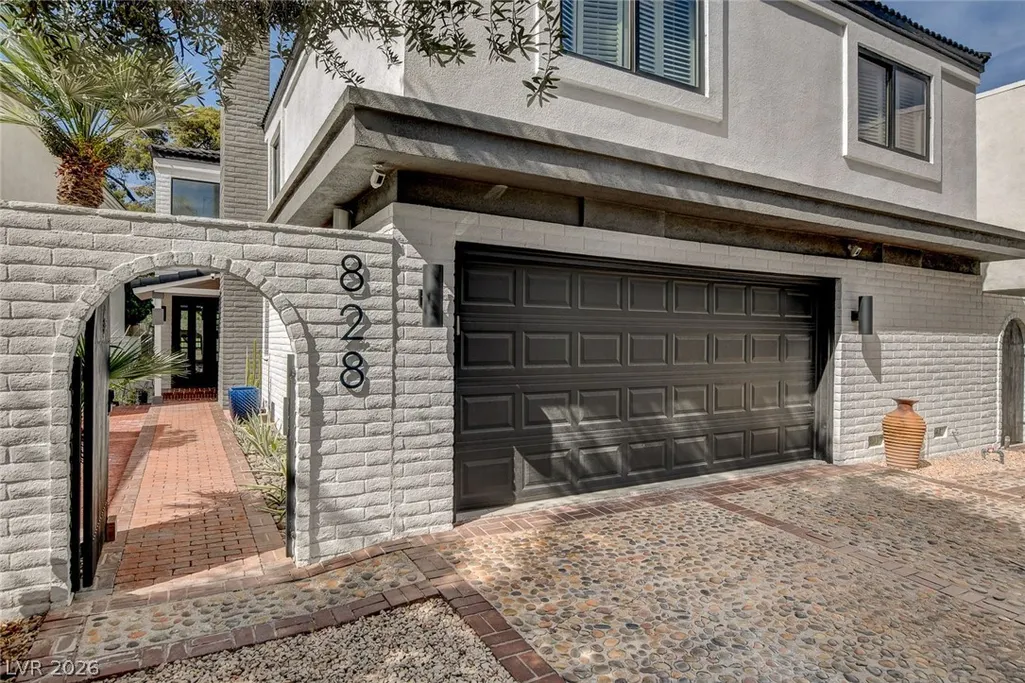










Address
828 Vegas Valley Drive, Las Vegas, NV
Price
$ 1,114,900
Property Attributes
- MLS#2812269
- TypeSingle Family
- Listing Status Active
- CountyClark
- CityLas Vegas
- NeighborhoodLv Intl Cntry Club Patio Houses Lv C C Estate
- Zip89109
- Style
- Year Built1978
- Taxes$ 4702
- Price$ 1,114,900
- Bedrooms4
- Full Bathrooms3
- Half Bathrooms1
- Sqr Footage4052
- Lot Size0.16 Acres
Data Source:
Greater Las Vegas MLS (GLVAR)
Property Description
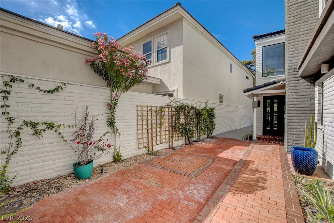
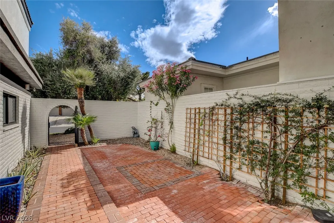
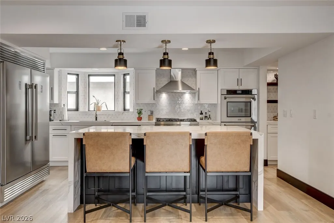
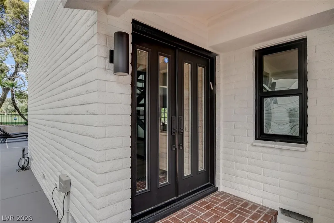
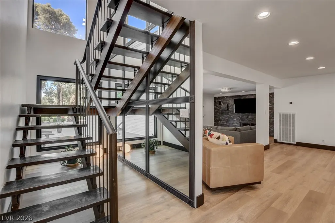
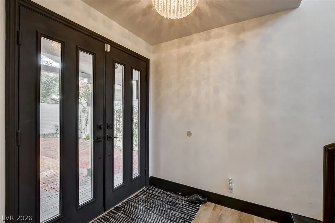
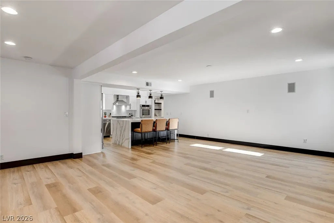
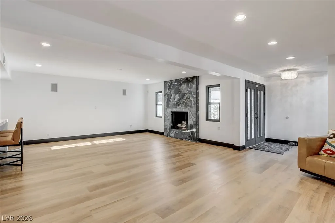
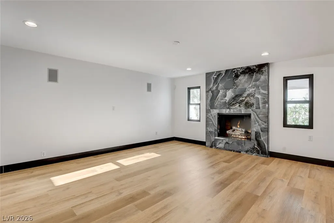
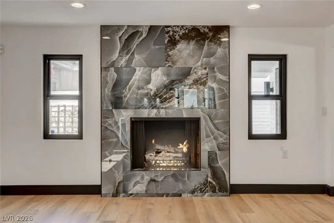
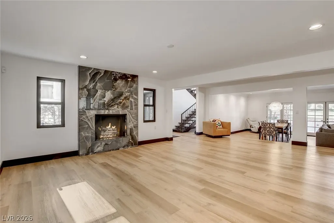
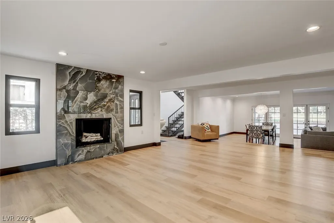
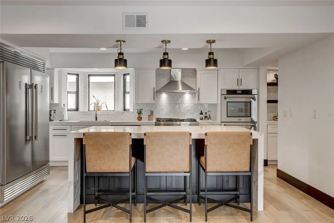
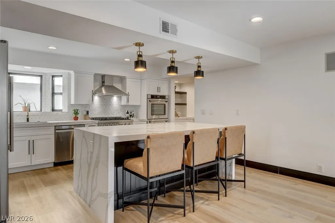
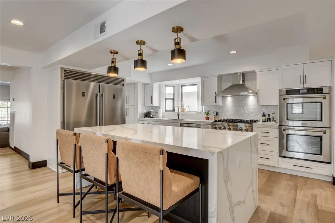
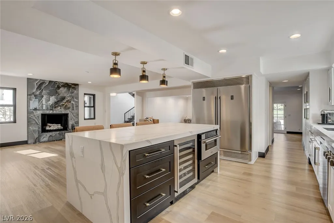
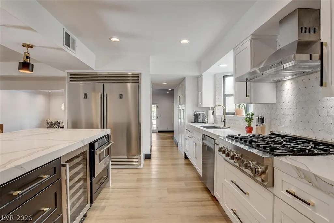
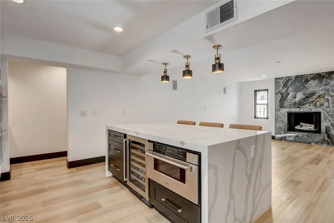
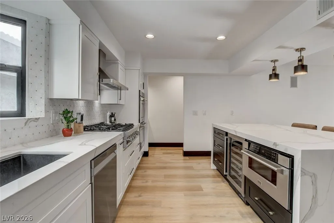
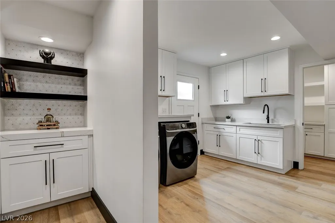
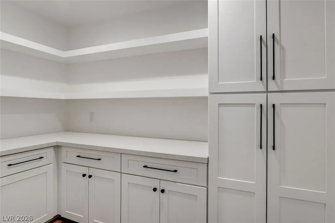
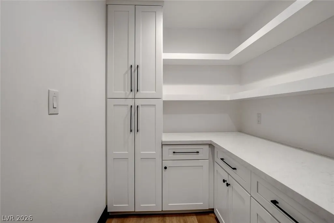
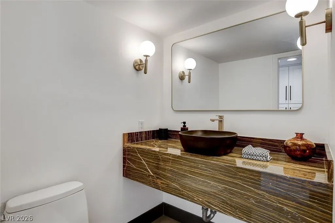
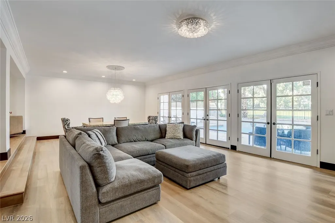
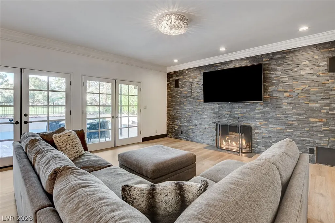
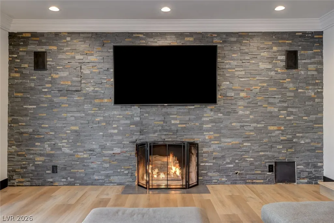
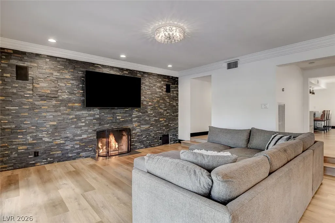
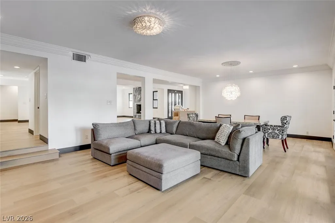
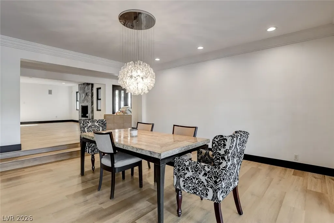
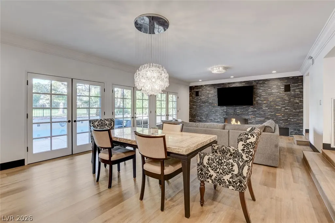
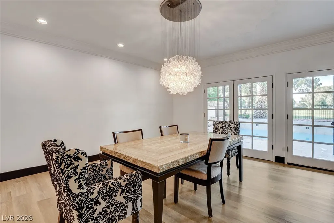
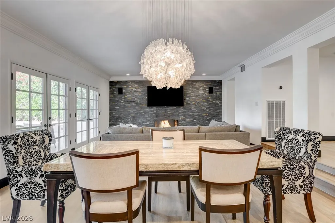
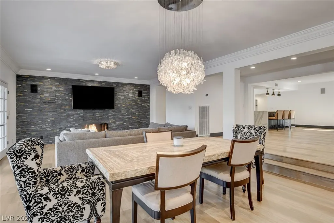
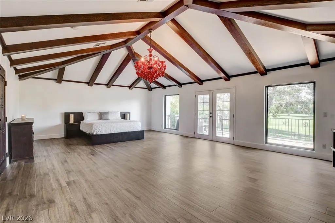
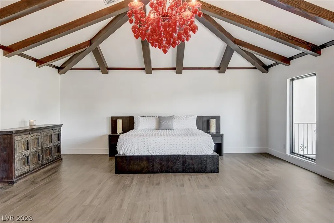
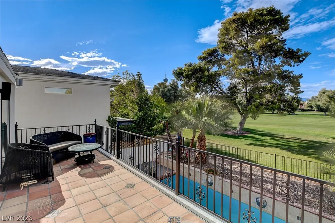
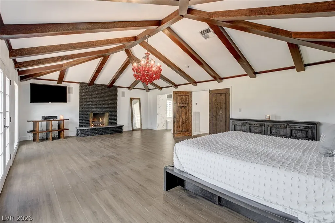
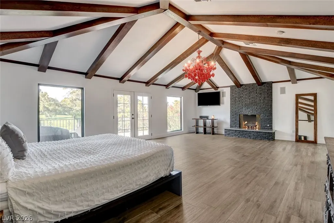
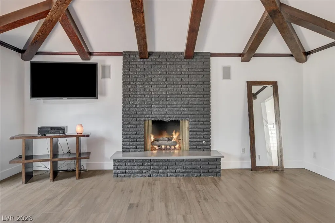
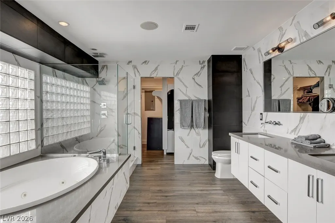
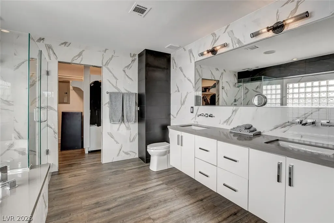
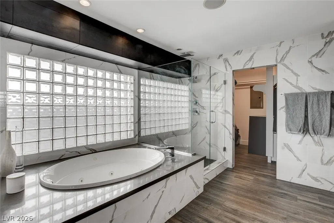
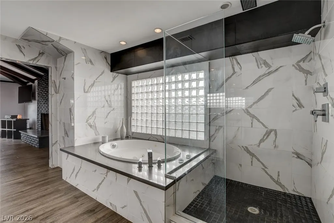
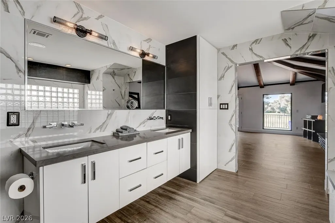
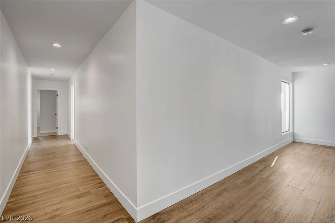
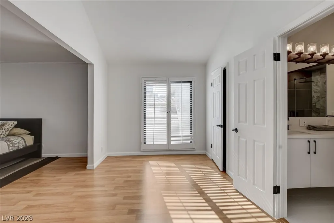
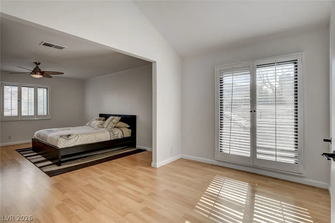
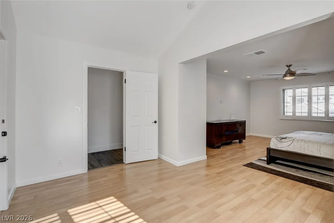
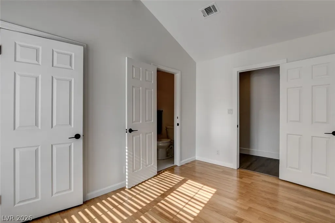
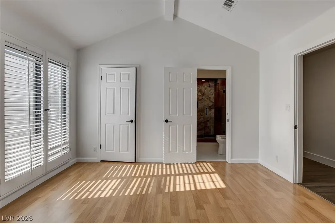
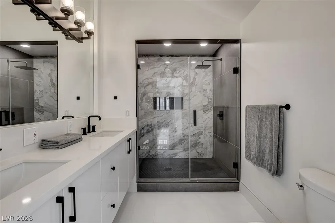
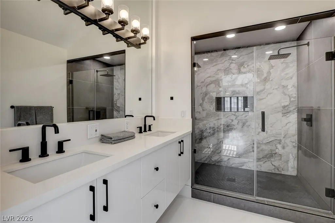
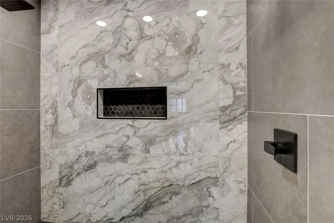
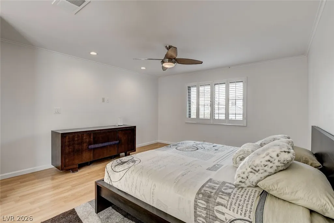
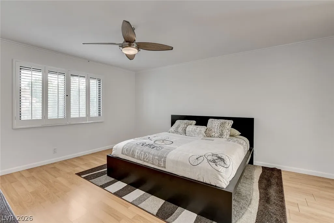
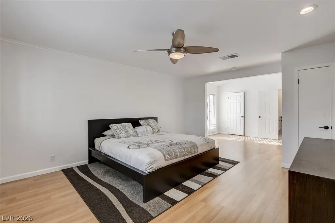
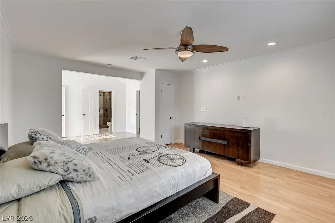
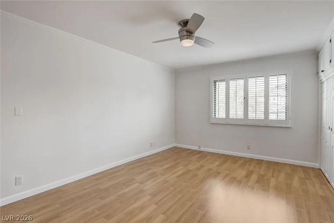
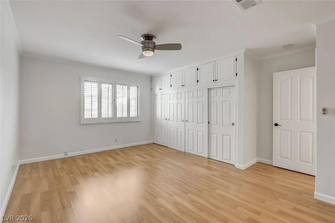
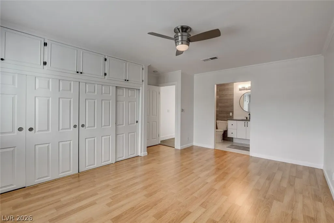
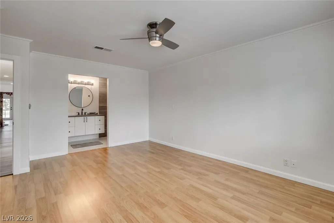
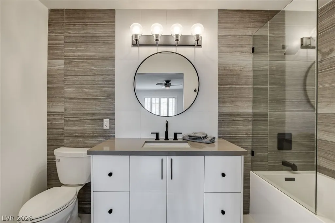
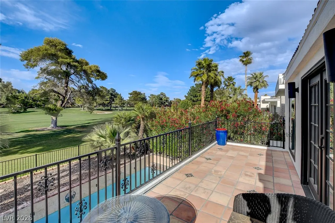
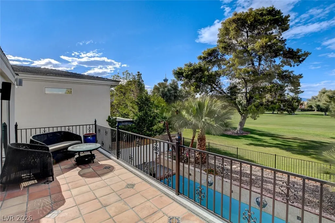
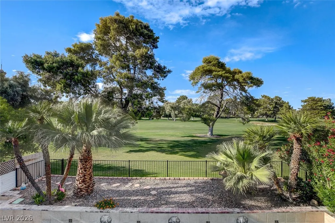
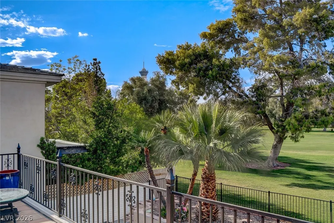
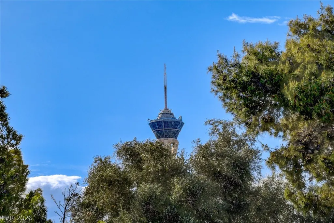
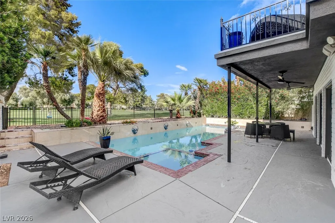
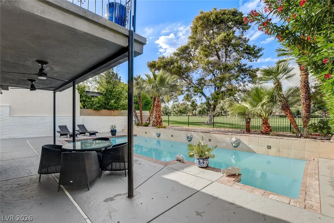
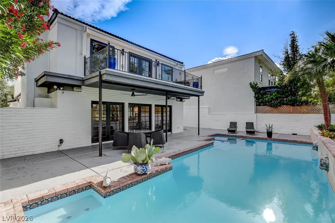
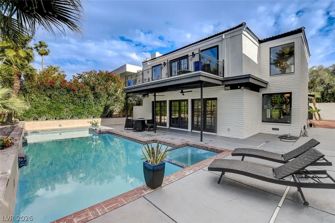
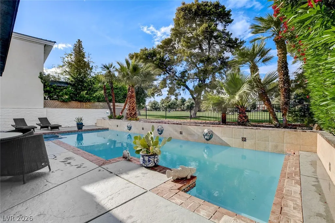
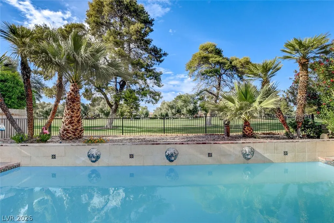
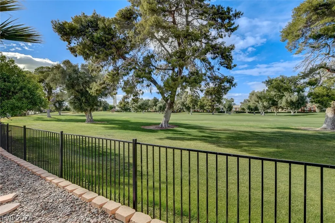
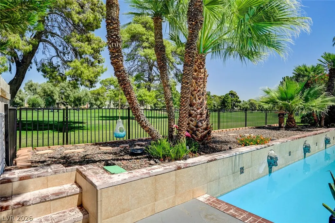
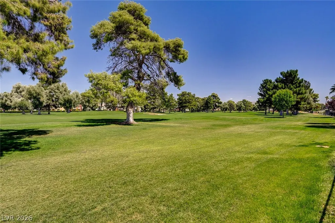
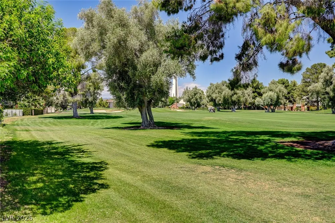
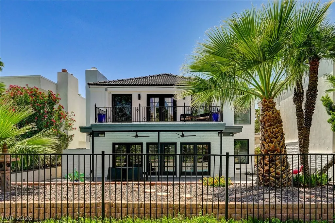
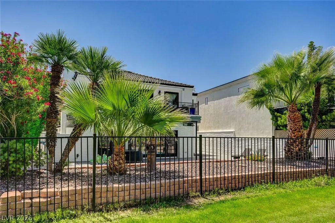
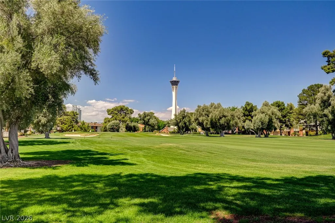
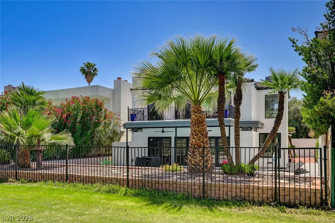
PROUDLY LISTED *FULLY REMODELLED METICULOUSLY*GOLF COURSE LUXURY IN GUARD-GATED*LAS VEGAS COUNTRY CLUB *5 MINUTES LAS VEGAS STRIP(WYNN*RESORTS WORLD*SPHERE)1 MINUTE WESTGATE SPORTS BOOK*WORLD CLASS SHOPS/ DINING MINUTES AWAY*VEGAS'S MOST FAMOUS COMMUNITY*(HOME TO MANY VEGAS SUPER STARS (ELVIS TO GUNS'N'ROSES)CASINO MOGULS (BOYD* KIRKORIAN)& MOB (SEE MOVIE "CASINO) *ENTER & IMMEDIATELY BEHOLD ,THROUGH 40' WIDE FRENCH DOORS ,THE LAVISH RESORT-INSPIRED TREED GROUNDS,SUPERB SWIMMING POOL & SPA & LUSH GREEN GOLF COURSE*YOUR OWN GOLF CART GATE ONTO FAIRWAY *STUNNING OPEN FLOOR PLAN & HUGE ENTERTAINING ROOMS *GLEAMING PLANK FLOORS*TALL CEILINGS* ULTIMATE KITCHEN *Z* APPLIANCES *WALK-IN PANTRY*WHITE QUARTZ 10'X 5' ISLAND OVERLOOKS FIREPLACED FAMILY & GREAT ROOMS*GIGANTIC PRIMARY 35X20 SUITE (16'HIGH BEAM CLNG*MORE FRENCH DOORS GALORE TO SUPERB STRAT & GOLF VIEW* 2ND GIANT SUITE 30 X16 3RD KING BEDRM SUITE (WYNN VU)*PHNMNL HOME TO HOST MEMORABLE PARTIES & FAMILY GATHERINGS.
| Elementary School | Middle School | High School |
|---|---|---|
| Park Elementary School | Fremont John C. Middle School | Valley High School |
| Price History | |
|---|---|
| 8/26/2026 | Listed $1,149,000 |
| 8/26/2026 | 2$1,124,900 |
| 9/11/2026 | 1$1,114,900 |
General Features
| Interior Features | Ceiling Fan(s),Handicap Access,Pot Rack,Window Treatments,Central Vacuum,Programmable Thermostat |
|---|---|
| Sewer | Public Sewer |
| Heating | Central,Gas,Multiple Heating Units |
| Cooling | Central Air,Electric,2 Units |
| Utilities | Cable Available |
| Possession | Close Of Escrow |
| Roof | Pitched,Tile |
| Appliances | Built-In Gas Oven,Double Oven,Dryer,Dishwasher,ENERGY STAR Qualified Appliances,Gas Cooktop,Disposal,Gas Range,Gas Water Heater,Multiple Water Heaters,Microwave,Refrigerator,Water Softener Owned,Water Heater,Warming Drawer,Wine Refrigerator,Washer |
| Exterior Features | Balcony,Courtyard,Handicap Accessible,Porch,Patio,Private Yard,Sprinkler/Irrigation |
| HOA | 196 |
| Garage Spaces | 2 |
| Association Fee Includes | Common Areas,Maintenance Grounds,Recreation Facilities,Security,Taxes |
| Patio/Porch Features | Balcony,Covered,Patio,Porch |
| Architectural Style | Two Story,Custom |
| Pool Features | In Ground,Pool Cover,Private,Pool/Spa Combo,Waterfall,Association |
| Private Pool | Yes |
| Security Features | Security System Owned,Controlled Access,Gated Community |
| Construction Materials | Brick |
| Year Built | 1978 |
| Electric | Photovoltaics None,220 Volts in Garage |
| Stories | 2 |
| Property SubType | Single Family Residence |
| Percent Ownership | Single Family Residential |
| Additional Parcels Description | --- |
| Assoc Fee Paid Per | Monthly |
| County | Clark |
| Property Type | Residential |
| Association Amenities | Country Club,Dog Park,Gated,Jogging Path,Park,Pool,Guard,Security |
| HOA / Comm Assn | Yes |
| Attached Garage | Yes |
| Energy Efficient | Doors,Windows |
| Subdivision Name | Lv Intl Cntry Club Patio Houses Lv C C Estate |
| Facing Direction | West |
| Garage Y/N | Yes |
| Other Structures | Guest House |
| Total Rooms | 8 |
| Status | Active |
| Directions | BEST LOCATION IN VEGAS??*ADJ TO LAS VEGAS STRIP'S TOP CASINOS* (WYNN ENCORE,RESORTS WORLD)*CAESARS*RIGHT ON PRESTIGE CELE3BRITY-FAMOUS LAS VEGAS COUNTRY CLUB GOLF COURSE ESTATES* FROM PARADISE RD GO EAST ONE BLOCK ON DESERT INN RD, LEFT ON JOE BROWN DRIVE AND IMMMED RIGHT INTO LAS VEGAS COUNTRY CLUB GUARD GATES |
| High School | Valley |
| City | Las Vegas |
| Disclosures | Covenants/Restrictions Disclosure |
| Association Name | las vegas country cl |
| Zoning Description | Single Family |
| Lot Size Units | Acres |
| Lot Size Square Feet | 6970 |
| Spa Features | In Ground,Outdoor Hot Tub |
| Elementary School | Park, John S.,Park, John S. |
| Tax Annual Amount | 4702 |
| Middle/Junior High School | Fremont John C. |
| Virtual Tour | https://www.propertypanorama.com/instaview/las/2812269 |
| Days on Market | 16 |
| Standard Status | Active |
| Property Sub Type Additional | Single Family Residence |
| Expected Active Date | 2026-08-26 |
| PostalCity | Las Vegas |
Interior Features
| Flooring | Luxury Vinyl Plank,Tile |
|---|---|
| Furnished Y/N | Furnished Or Unfurnished |
| Total Fireplaces | 3 |
| Fireplace Features | Family Room,Gas,Glass Doors,Great Room,Primary Bedroom,Wood Burning |
| Air Conditioning Y/N | Yes |
| Heating Y/N | Yes |
| Window Features | Blinds,Double Pane Windows,Insulated Windows,Low-Emissivity Windows,Plantation Shutters,Window Treatments |
| Fireplace Y/N | Yes |
| Full Baths | 3 |
| Half Baths | 1 |
| Laundry Features | Electric Dryer Hookup,Gas Dryer Hookup,Main Level,Laundry Room |
| Total Bedrooms | 4 |
| Total Baths | 4 |
| Bedrooms Possible | 5 |
Exterior Features
| Fencing | Brick,Back Yard,Stucco Wall,Wrought Iron |
|---|---|
| Parking Features | Attached,Epoxy Flooring,Finished Garage,Garage,Golf Cart Garage,Garage Door Opener,Open,Private,Shelves,Storage,Guest |
| Lot Features | Sprinklers In Rear,Sprinklers In Front,Lake Front,On Golf Course,Sprinklers On Side,< 1/4 Acre |
| Water Source | Public |
| Lot Size Area | 0.16 |
| Spa | Yes |
| Building Area Total | 4052 |
| Lot Size Acres | 0.16 |
| Road Surface Type | Paved |
| Frontage Type | Golf Course |
| Open Parking Y/N | Yes |
| Horse Amenities | None |
Amenities
- Foreclosure
- Views
- Short Sale
- New Construction
- Adult 55+
- Lease To Own
- No HOA Fees
- Furnished
- Primary On Main
- Air Conditioning
- Seller Finance
- Green
- Fixer Upper
- Horse
- Golf
- Fireplace
- Deck
- Garage
- Basement
- Pool
Property vs Single Family Average in 89109
Price
Taxes
Year Built
 The data relating to real estate for sale on this web site comes in part from the INTERNET DATA EXCHANGE Program of the Greater Las Vegas Association of REALTORS® MLS. Real estate listings held by brokerage firms other than this site-owner are marked with the IDX logo. The information being provided is for the consumers' personal, noncommercial use and may not be used for any purpose other than to identify prospective properties consumers may be interested in purchasing.
