
Open House Sat, Sep 26th 10:00 AM - 02:00 PM







Address
9633 Balais Drive, Las Vegas, NV
Price
$ 699,000
Property Attributes
- MLS#2820764
- TypeSingle Family
- Listing Status Active
- CountyClark
- CityLas Vegas
- NeighborhoodParcel 3 At Sunstone Phase 1
- Zip89143
- Style
- Year Built2022
- Taxes$ 7242
- Price$ 699,000
- Bedrooms3
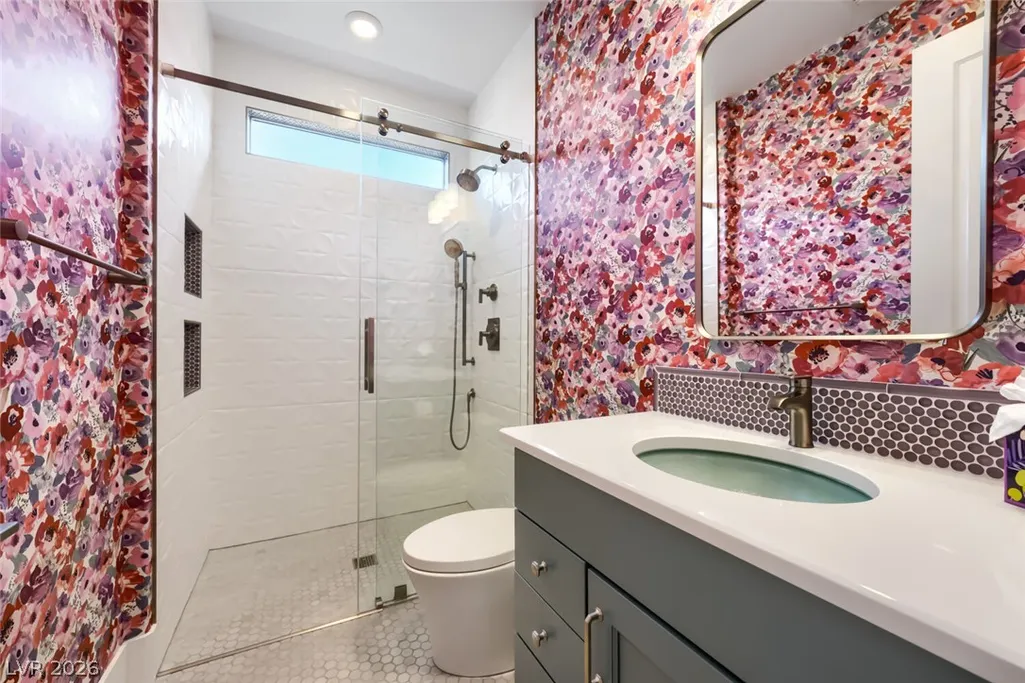
- Full Bathrooms2
- Half Bathrooms1
- Sqr Footage2068
- Lot Size0.13 Acres
Data Source:
Greater Las Vegas MLS (GLVAR)
Property Description
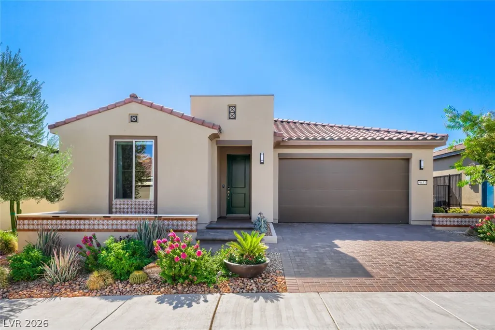
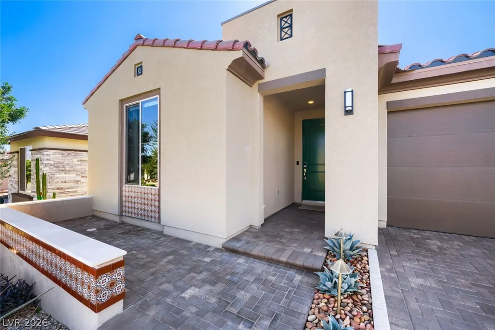
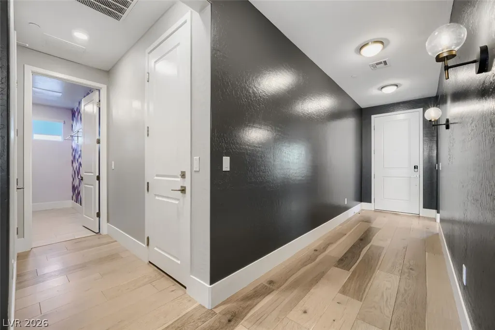
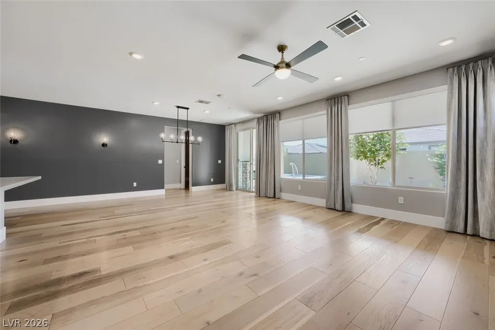
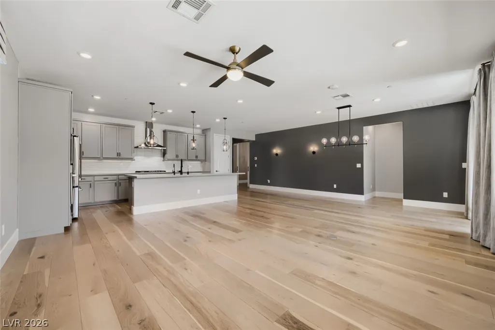
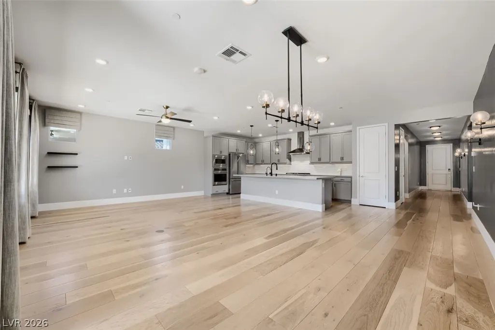
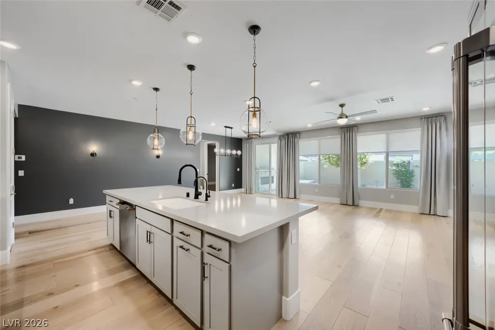
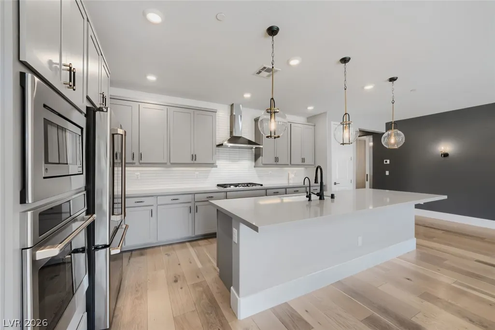
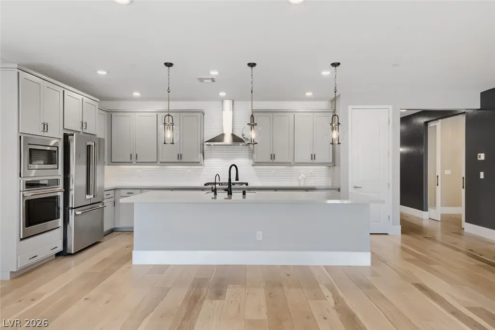
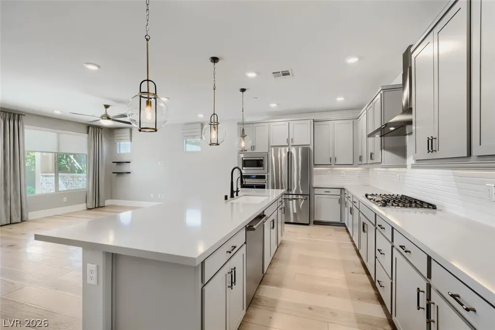
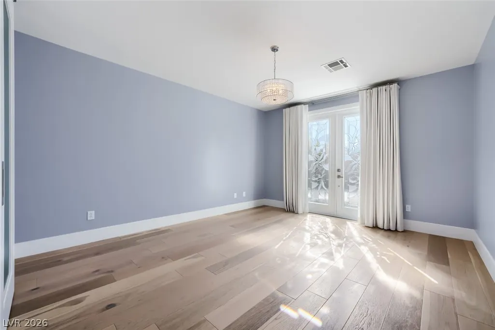
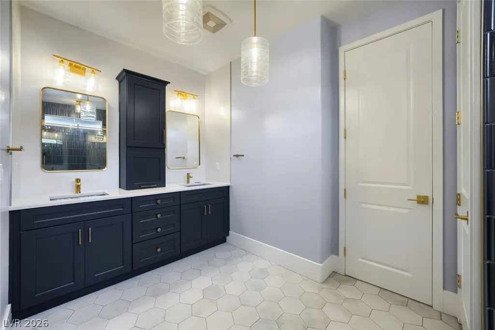
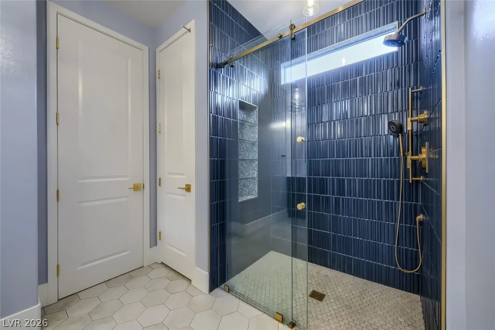
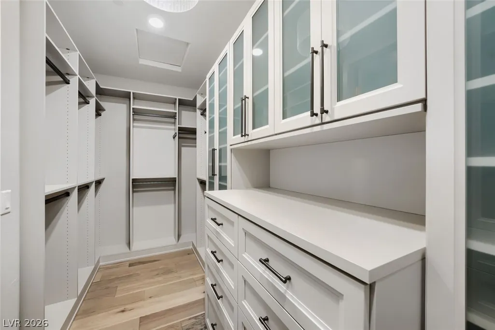
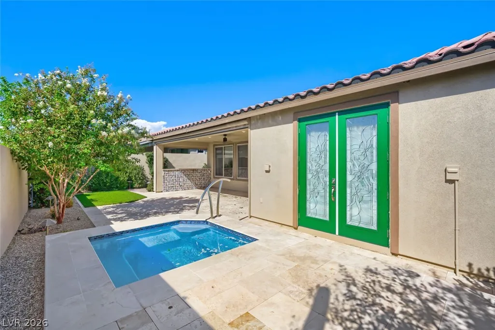
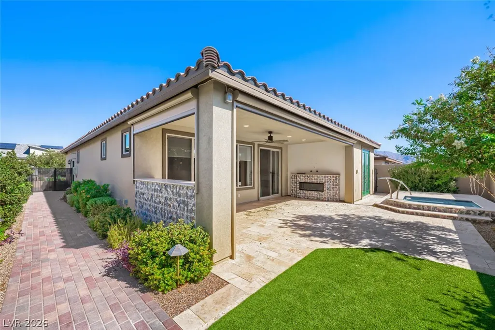
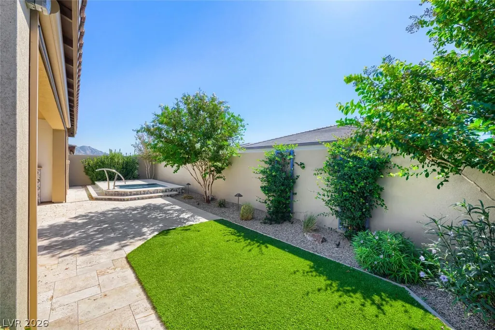
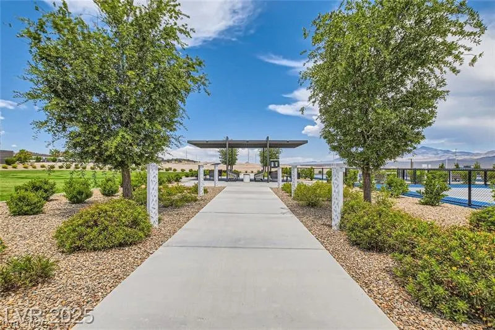
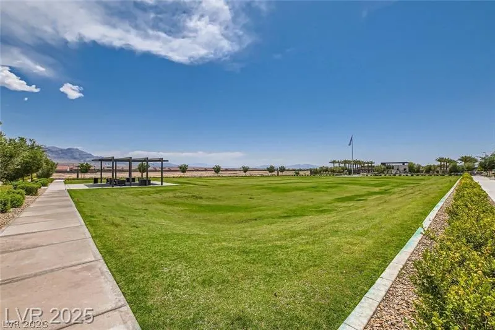
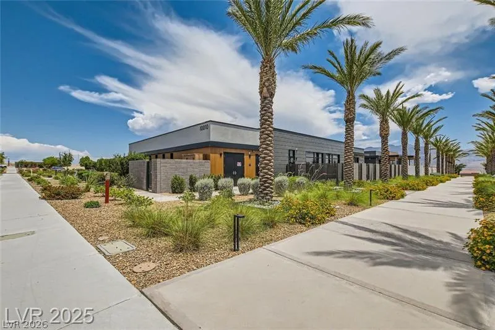
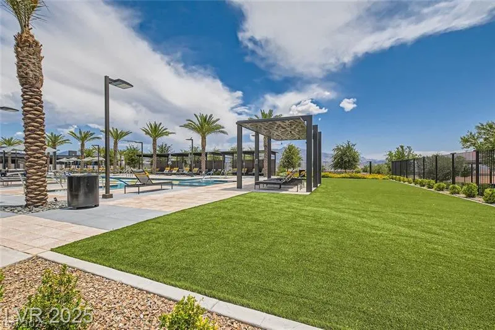
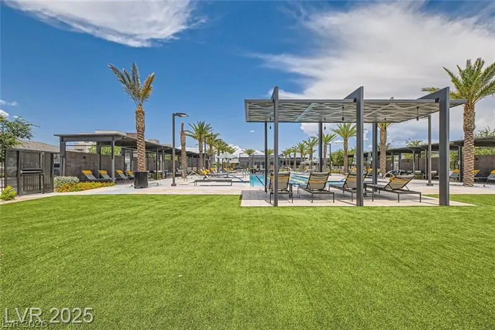
Welcome to exceptional luxury living in Trilogy Sunstone, Las Vegas’ newest 55+ guard-gated resort-style community. This highly upgraded home showcases an impressive $125K in builder upgrades plus an additional $285K in owner upgrades, creating a truly elevated living experience with exquisite finishes and thoughtful custom details throughout. The open-concept floor plan is filled with abundant natural light and designed for effortless everyday living and entertaining. The stunning kitchen features all stainless-steel appliances, elegant quartz countertops, abundant cabinet space, and stylish pendant lighting. Step outside to your private backyard oasis featuring a beautiful combination pool and spa—perfect for relaxing or entertaining. Additional highlights include fully owned solar, a water softener system, custom closet built-ins, and an impeccably finished garage with epoxy flooring and custom cabinetry. Every detail has been thoughtfully curated, from the high-end finishes to the exceptional storage and functional upgrades. Located in highly desirable Trilogy Sunstone, residents enjoy a resort-like lifestyle while being conveniently close to shopping, restaurants, and everyday necessities. This is more than a home—it’s a beautifully upgraded retreat designed to offer comfort, style, and the exceptional lifestyle Trilogy Sunstone is known for.
| Elementary School | Middle School | High School |
|---|---|---|
| Bilbray Elementary School | Cadwallader Ralph Middle School | Arbor View High School |
| Price History | |
|---|---|
| 9/23/2026 | Listed $699,000 |
General Features
| Interior Features | Bedroom on Main Level,Ceiling Fan(s),Primary Downstairs,Window Treatments |
|---|---|
| Sewer | Public Sewer |
| Heating | Central,Gas |
| Cooling | Central Air,Electric |
| Utilities | Underground Utilities |
| Possession | See Agent |
| Roof | Tile |
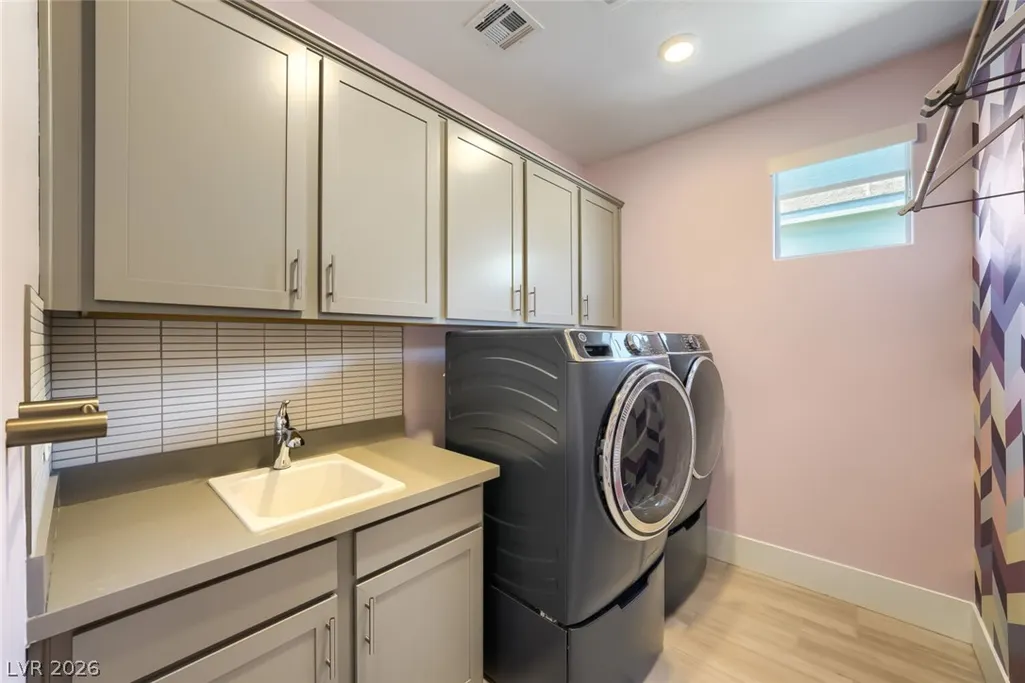
| Appliances | Dryer,Dishwasher,Disposal,Gas Range,Microwave,Refrigerator,Washer |
| Exterior Features | Patio |
| HOA | 165 |
| Garage Spaces | 2 |
| Association Fee Includes | Association Management,Maintenance Grounds,Security |
| Patio/Porch Features | Covered,Patio |
| Architectural Style | One Story |
| Pool Features | Pool/Spa Combo,Community |
| Private Pool | Yes |
| Security Features | Gated Community |
| Year Built | 2022 |
| Electric | Photovoltaics Seller Owned |
| Stories | 1 |
| Property SubType | Single Family Residence |
| Community Features | Pool |
| Additional Parcels Description | --- |
| Assoc Fee Paid Per | Quarterly |
| County | Clark |
| Property Type | Residential |
| Association Amenities | Clubhouse,Fitness Center,Gated,Barbecue,Pickleball,Pool,Guard,Spa/Hot Tub,Tennis Court(s) |
| HOA / Comm Assn | Yes |
| Attached Garage | Yes |
| Energy Efficient | Solar Panel(s) |
| Subdivision Name | Parcel 3 At Sunstone Phase 1 |
| Facing Direction | North |
| Garage Y/N | Yes |
| Total Rooms | 7 |
| Status | Active |
| Directions | From US-95 North, take exit 96 onto Kyle Canyon Rd, turn right onto Kyle Canyon Rd, take third exit of roundabout onto Belong Rd, turn left onto Among Ln, turn right onto Hematite Place, turn left onto Balais Dr, home is on your left. |
| High School | Arbor View |
| City | Las Vegas |
| Disclosures | Covenants/Restrictions Disclosure |
| Association Name | Sunstone |
| Senior Community Y/N | Yes |
| Zoning Description | Single Family |
| Lot Size Units | Acres |
| Lot Size Square Feet | 5663 |
| Elementary School | Bilbray, James H.,Bilbray, James H. |
| Year Built Details | RESALE |
| Tax Annual Amount | 7242 |
| Middle/Junior High School | Cadwallader Ralph |
| Property Condition | Resale |
| Standard Status | Active |
| Property Sub Type Additional | Single Family Residence |
| PostalCity | Las Vegas |
Interior Features
| Flooring | Luxury Vinyl Plank,Tile |
|---|---|
| Furnished Y/N | Unfurnished |
| Air Conditioning Y/N | Yes |
| Heating Y/N | Yes |
| Window Features | Window Treatments |
| Half Baths | 1 |
| 3/4 Baths | 2 |
| Laundry Features | Gas Dryer Hookup,Laundry Room |
| Total Bedrooms | 3 |
| Total Baths | 3 |
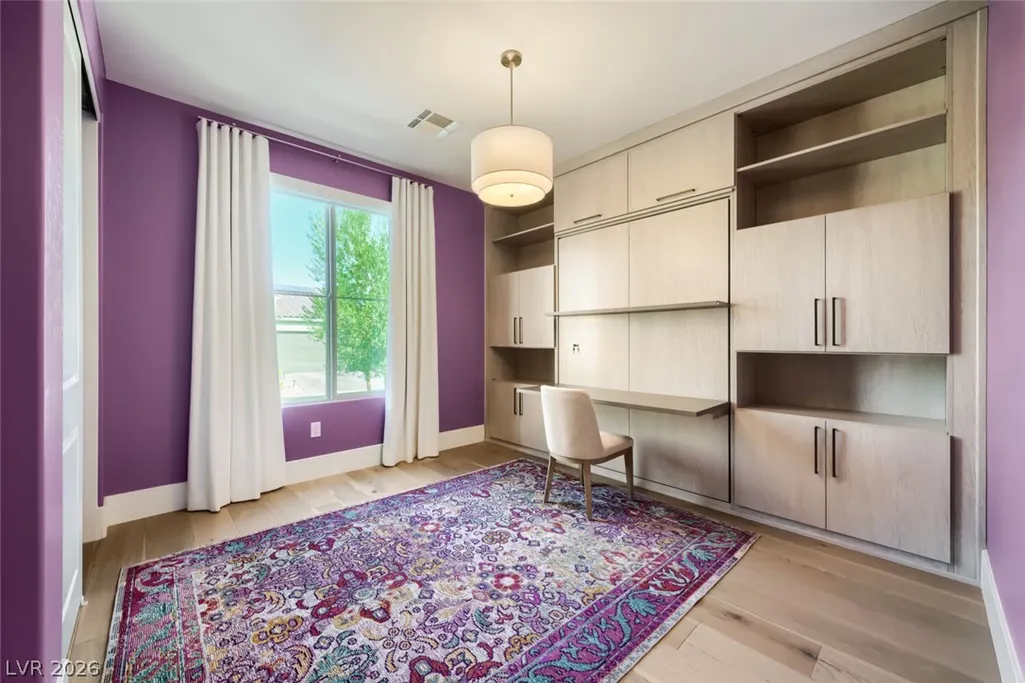
| Bedrooms Possible | 4 |
Exterior Features
| Fencing | Block,Back Yard |
|---|---|
| Parking Features | Attached,Epoxy Flooring,Garage,Inside Entrance,Private |
| Lot Features | Desert Landscaping,Landscaped,< 1/4 Acre |
| Water Source | Public |
| Lot Size Area | 0.13 |
| Spa | Yes |
| Building Area Total | 2068 |
| Lot Size Acres | 0.13 |
| Horse Amenities | None |
Amenities
- Foreclosure
- Views
- Short Sale
- New Construction
- Adult 55+
- Lease To Own
- No HOA Fees
- Furnished
- Primary On Main
- Air Conditioning
- Seller Finance
- Green
- Fixer Upper
- Horse
- Golf
- Fireplace
- Deck
- Garage
- Basement
- Pool
Property vs Single Family Average in 89143
Price
Taxes
Year Built

