
Just Listed





Address
39 Contrada Fiore Drive, Henderson, NV
Price
$ 1,750,000
Property Attributes
- MLS#2821114
- TypeSingle Family
- Listing Status Active
- CountyClark
- CityHenderson
- NeighborhoodBella Fiore
- Zip89011
- Style
- Year Built2013
- Taxes$ 5588
- Price$ 1,750,000
- Bedrooms4
- Full Bathrooms4
- Half Bathrooms1
- Sqr Footage3304
- Lot Size0.19 Acres
Data Source:
Greater Las Vegas MLS (GLVAR)
Property Description
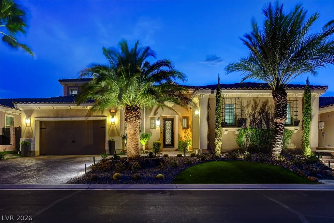
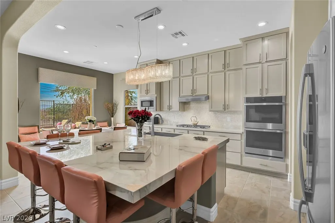
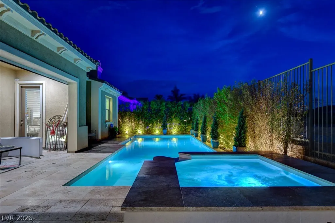
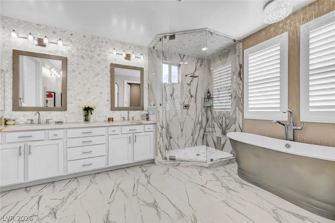
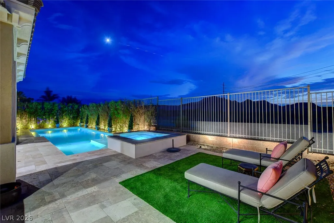
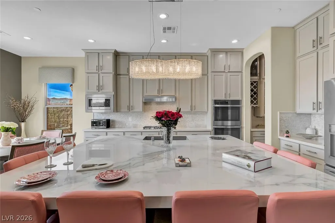
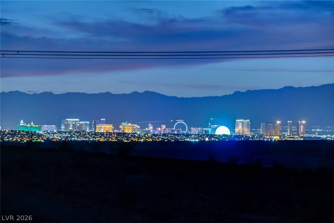
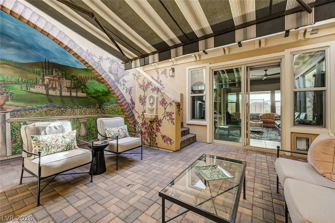
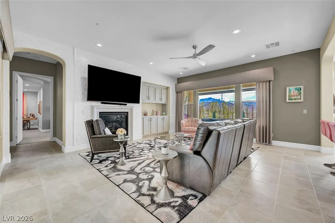
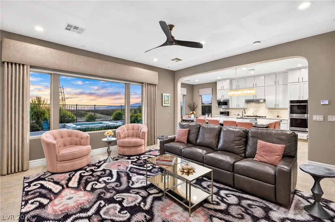
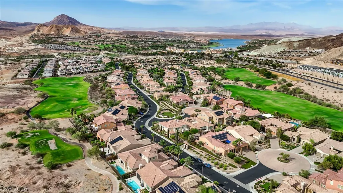
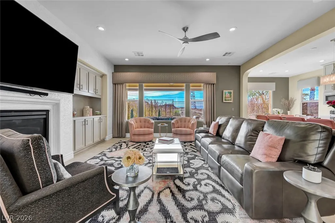
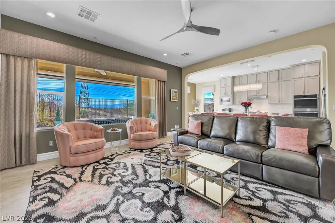
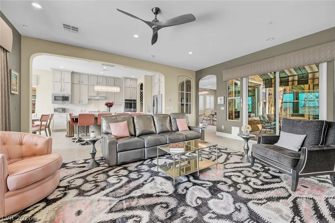
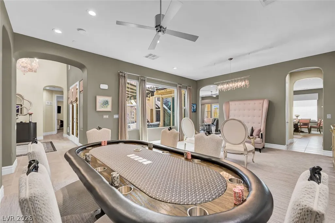
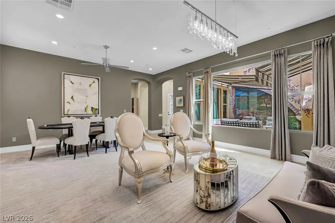
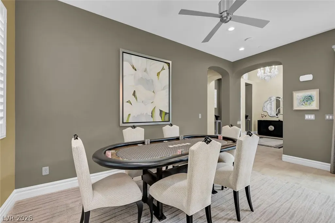
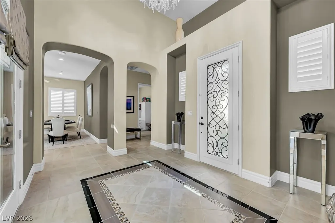
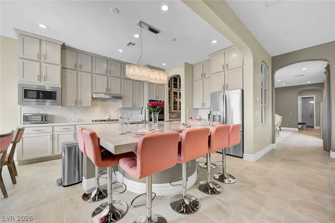
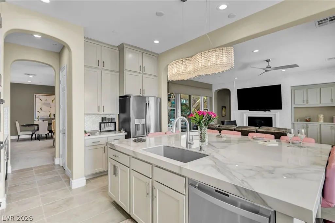
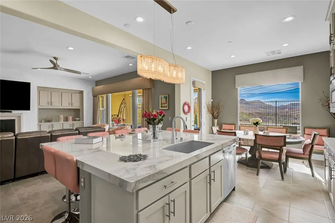
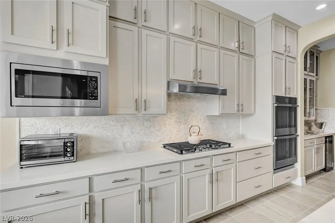
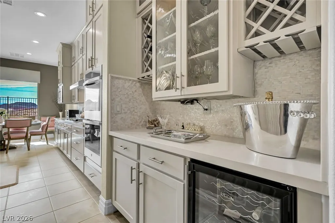
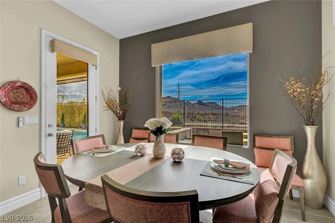
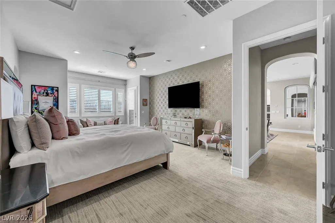
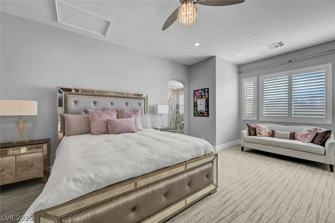
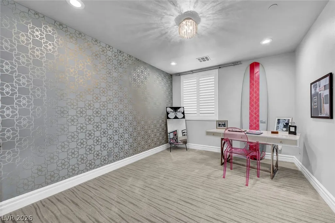
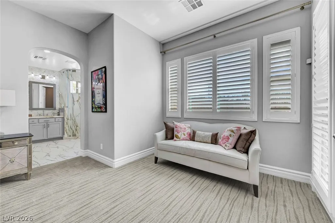
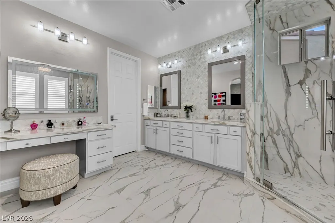
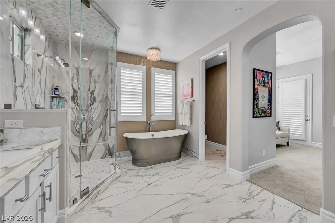
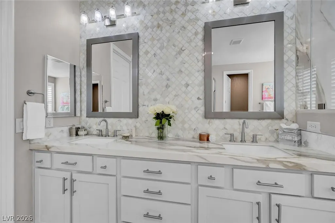
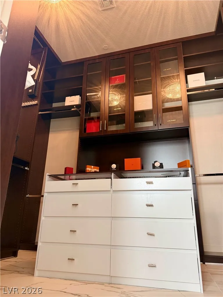

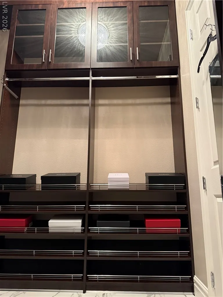
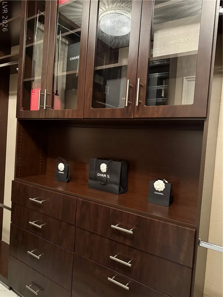
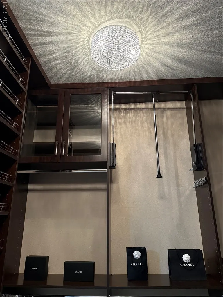
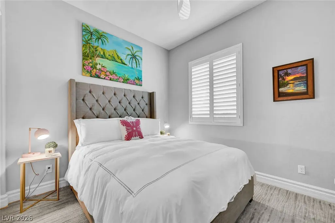
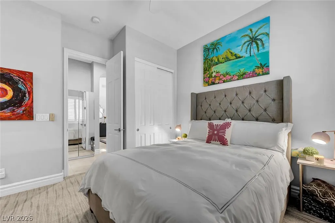
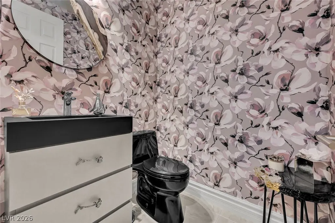
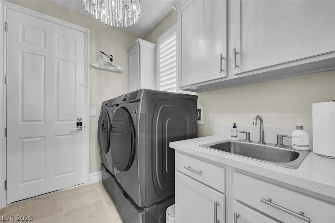
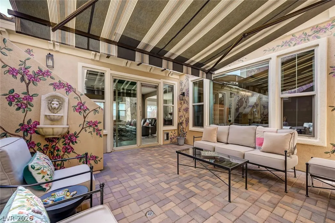
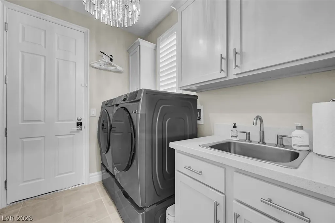
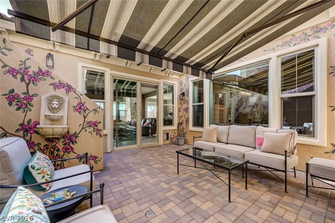
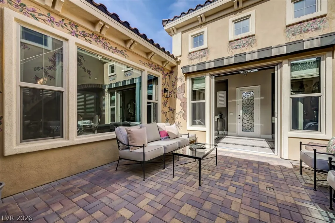
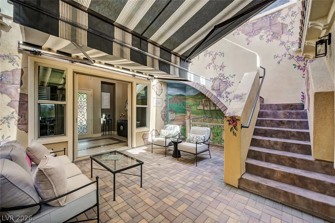
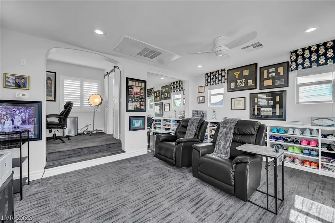
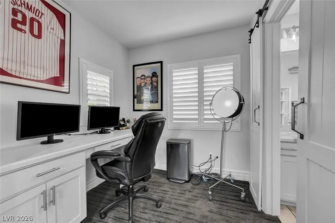
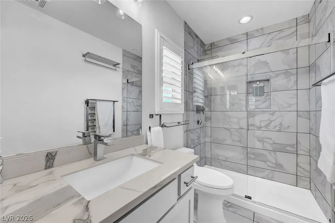
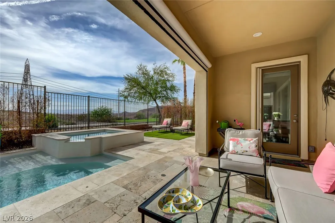
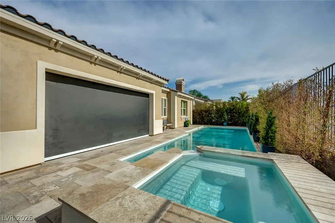
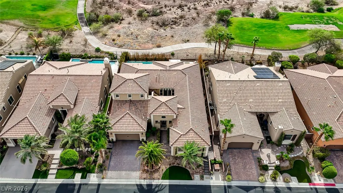
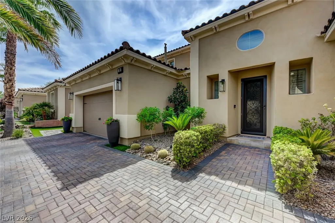
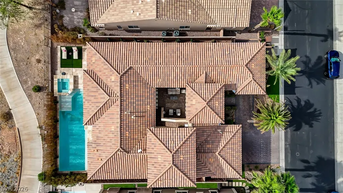
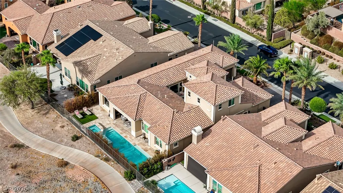
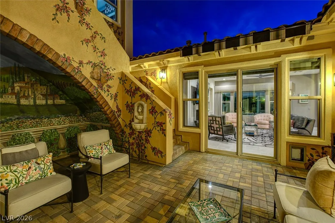
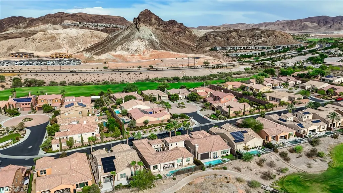
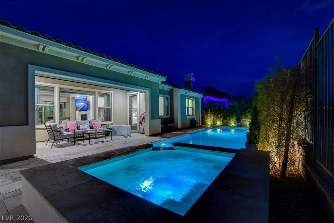
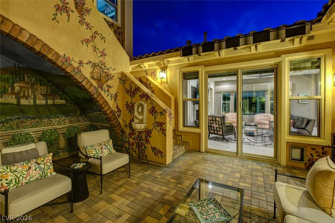
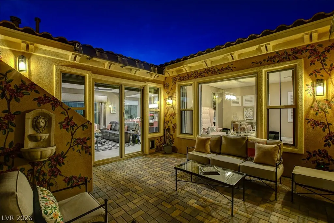
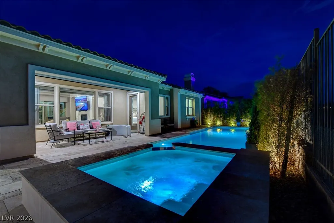
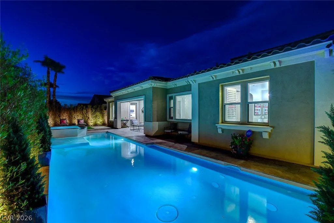
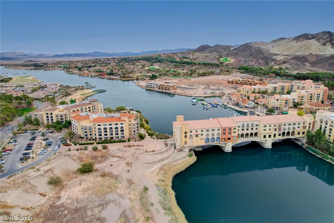
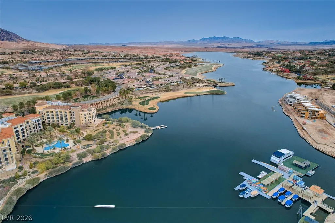
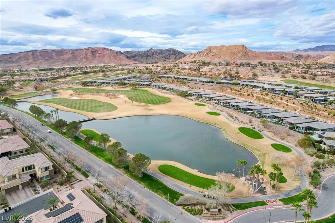
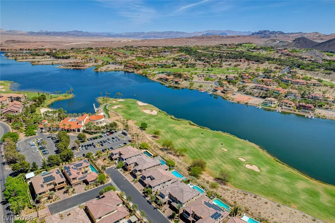
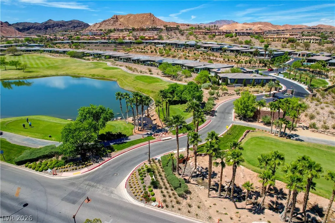
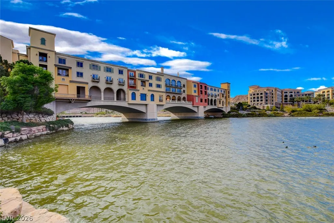
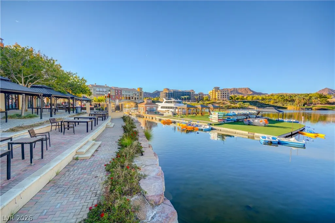
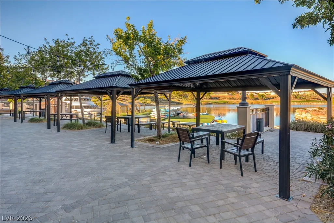
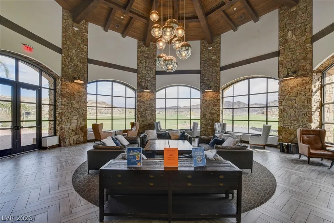
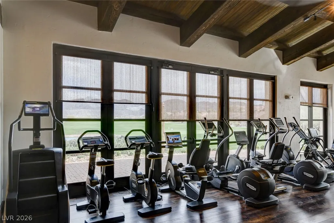
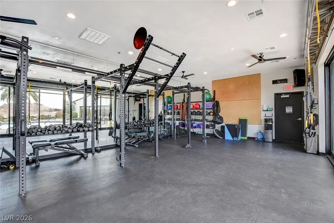
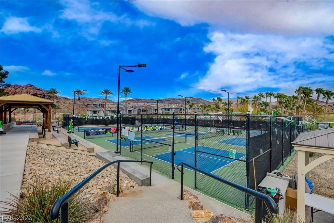
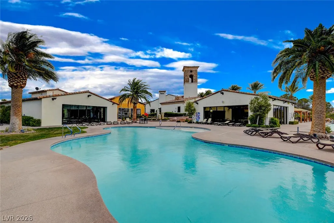
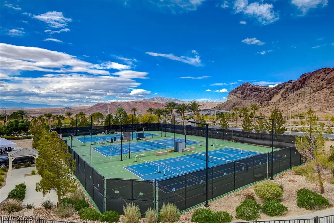
The crown jewel of Bella Fiore; completely renovated with no detail spared. The original owners have invested more than $800,000 in renovations and upgrades since building the home in 2013, including more than $250,000 within the last year. This home has 4 bedrooms, 4 full baths and a half bath on a professionally landscaped premium lot w/ Las Vegas Strip views and a one-of-a-kind private courtyard oasis. Designed for maximum flexibility, the home offers effortless single-story, main-level living, paired with a separate 2nd-story casita that provides ultimate privacy for guests, multi-gen living, or work-life balance. The first-floor primary suite includes a spa bath with steam shower and a stainless-steel-wrapped cast iron tub, a custom dream closet, and a separate living room. The kitchen was fully remodeled w/ brand-new appliances, an oversized island with book-matched slabs, a bar area w/ wine refrigerator, and a butler's pantry closet with built-in storage. The pool and spa are new, with all new equipment including the heater, under warranty. Four new HVAC units, also under warranty, include a split unit in the 2-car garage. The powder room and guest bath were just remodeled, and custom closets and cabinetry run throughout. The courtyard features a custom trompe l'oeil mural hand-painted by a local artist, two electronic retractable awnings, and French and sliding doors. Automated drop shade gives the back patio privacy. Brand-new landscaping, turf and exterior lighting; new crystal chandeliers and 52 LED recessed lights; alarm system and security cameras; two new tankless water heaters, a new water softener system and a Moen SmartFlow system; app-controlled automated shades in the main living area; an AprilAire whole-house humidifier; and three-car garages with new myQ garage door openers, an app-controlled video keypad, epoxy floors and built-in storage. The SID/LID has been paid off. Available furnished. LLV Sports Club membership valued at $25,000 included.
| Elementary School | Middle School | High School |
|---|---|---|
| Sewell Elementary School | Brown B. Mahlon Middle School | Basic Academy High School |
| Price History | |
|---|---|
| 9/24/2026 | Listed $1,750,000 |
General Features
| Interior Features | Bathroom on Main Level,Bedroom on Main Level,Primary Downstairs,Window Treatments |
|---|---|
| Sewer | Public Sewer |
| Heating | Central,Gas |
| Cooling | Central Air,Electric |
| Utilities | Underground Utilities |
| Possession | Close Of Escrow |
| Roof | Tile |
| Appliances | Dryer,Dishwasher,Disposal,Gas Range,Refrigerator,Water Softener Owned,Wine Refrigerator,Washer |
| Exterior Features | Courtyard,Patio,Sprinkler/Irrigation |
| HOA | 153 |
| Garage Spaces | 3 |
| Association Fee Includes | Security |
| Patio/Porch Features | Covered,Patio |
| Architectural Style | One Story |
| Pool Features | Heated,In Ground,Private |
| Private Pool | Yes |
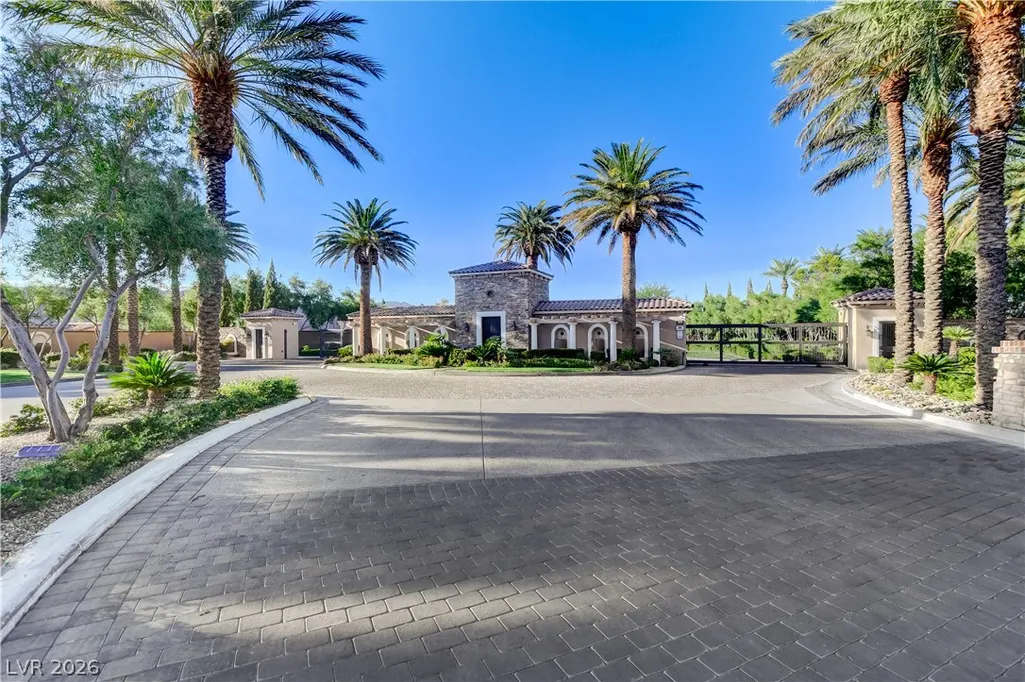
| Security Features | Gated Community |
| Construction Materials | Stucco |
| Year Built | 2013 |
| Electric | Photovoltaics None |
| Stories | 1 |
| Property SubType | Single Family Residence |
| Additional Parcels Description | --- |
| Assoc Fee Paid Per | Monthly |
| County | Clark |
| Property Type | Residential |
| Association Amenities | None |
| HOA / Comm Assn | Yes |
| Attached Garage | Yes |
| Subdivision Name | Bella Fiore |
| Facing Direction | East |
| Garage Y/N | Yes |
| Total Rooms | 8 |
| Status | Active |
| Directions | I-215 & Lake Mead*E on Lake Mead*N on Lake Las Vegas Pkwy*Veer left at first round about into Bella Fiore Community*Follow around to Contrada Fiore |
| High School | Basic Academy |
| City | Henderson |
| Association Name | Lake Las Vegas |
| Zoning Description | Single Family |
| Lot Size Units | Acres |
| Lot Size Square Feet | 8276 |
| Elementary School | Sewell, C.T.,Sewell, C.T. |
| Year Built Details | RESALE |
| Tax Annual Amount | 5588 |
| Middle/Junior High School | Brown B. Mahlon |
| Property Condition | Resale |
| Standard Status | Active |
| Property Sub Type Additional | Single Family Residence |
| PostalCity | Henderson |
Interior Features
| Flooring | Carpet,Hardwood |
|---|---|
| Furnished Y/N | Unfurnished |
| Total Fireplaces | 1 |
| Fireplace Features | Family Room,Gas |
| Air Conditioning Y/N | Yes |
| Heating Y/N | Yes |
| Window Features | Blinds |
| Fireplace Y/N | Yes |
| Full Baths | 4 |
| Half Baths | 1 |
| Laundry Features | Gas Dryer Hookup,Laundry Room |
| Total Bedrooms | 4 |
| Total Baths | 5 |
| Bedrooms Possible | 5 |
Exterior Features
| Fencing | Block,Full |
|---|---|
| Parking Features | Air Conditioned Garage,Attached,Epoxy Flooring,Garage,Garage Door Opener,Inside Entrance,Private,Shelves,Storage |
| Lot Features | Drip Irrigation/Bubblers,Desert Landscaping,Landscaped,< 1/4 Acre |
| Water Source | Public |
| Lot Size Area | 0.19 |
| Spa | Yes |
| Building Area Total | 3304 |
| Lot Size Acres | 0.19 |
| Horse Amenities | None |
Amenities
- Foreclosure
- Views
- Short Sale
- New Construction
- Adult 55+
- Lease To Own
- No HOA Fees
- Furnished
- Primary On Main
- Air Conditioning
- Seller Finance
- Green
- Fixer Upper
- Horse
- Golf
- Fireplace
- Deck
- Garage
- Basement
- Pool
Property vs Single Family Average in 89011
Price
Taxes
Year Built

