





Address
10704 Heritage Hills Drive, Las Vegas, NV
Price
$ 399,900
Property Attributes
- MLS#2814128
- TypeSingle Family
- Listing Status Active
- CountyClark
- CityLas Vegas
- NeighborhoodSun City Summerlin
- Zip89134
- Style
- Year Built1998
- Taxes$ 2552
- Price$ 399,900
- Bedrooms2
- Full Bathrooms2
- Half Bathrooms0
- Sqr Footage1360
- Lot Size0.15 Acres
Data Source:
Greater Las Vegas MLS (GLVAR)
Property Description
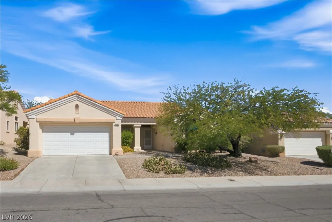
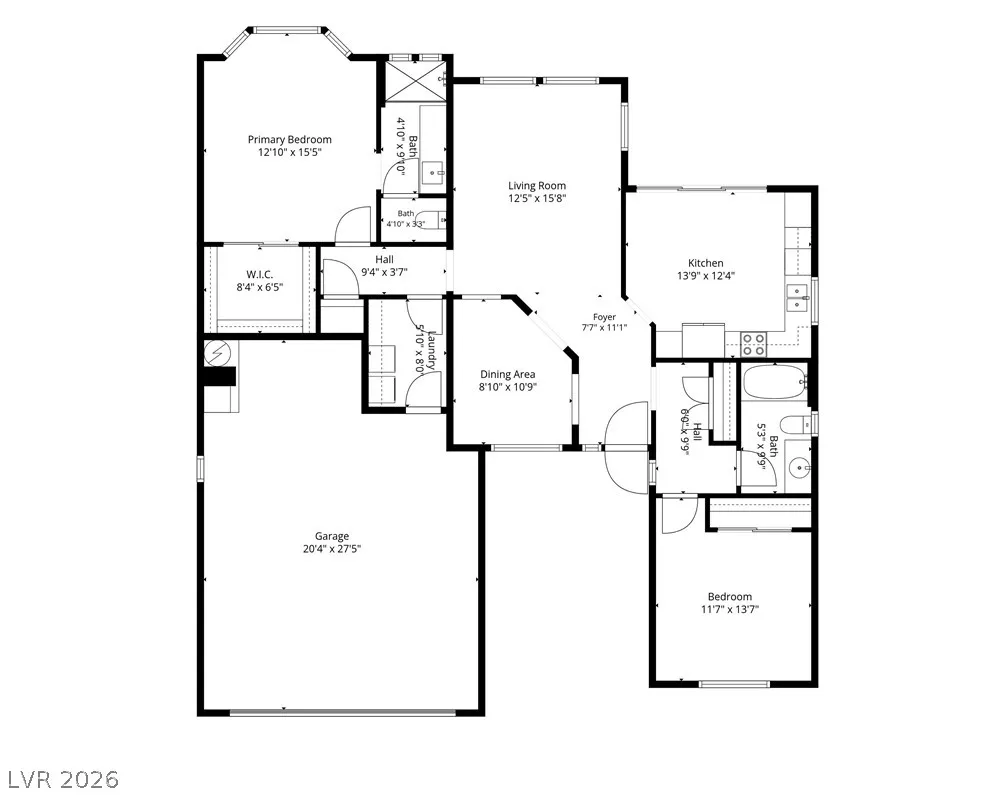
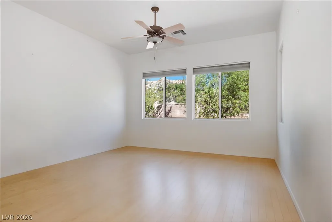
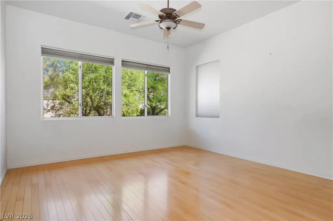
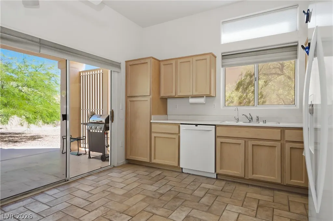
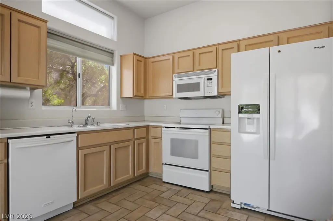
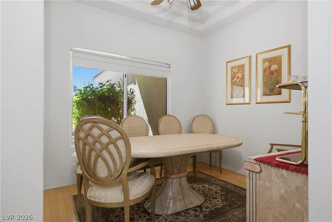
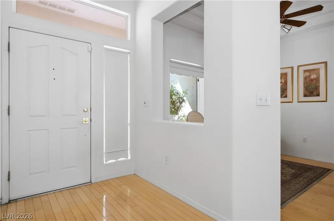
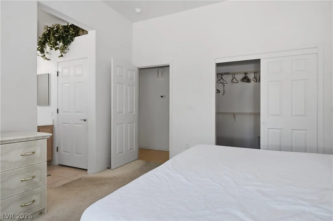
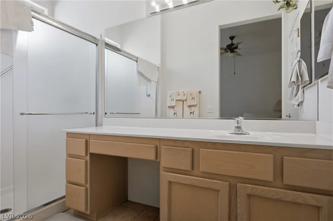
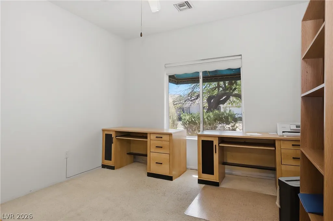
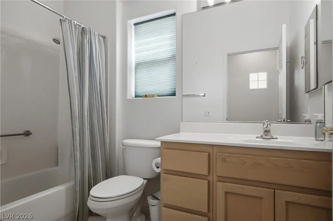
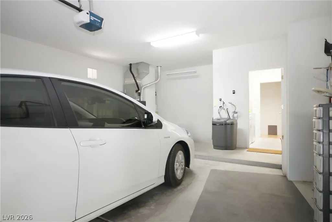
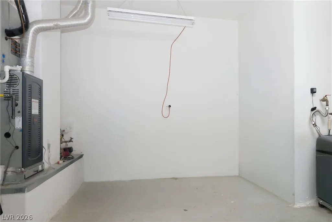
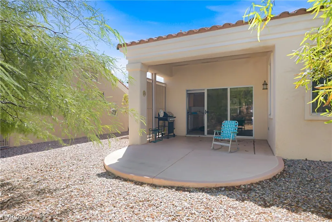
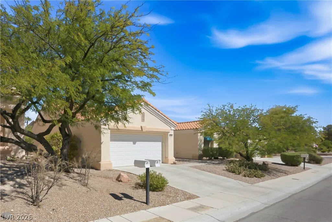
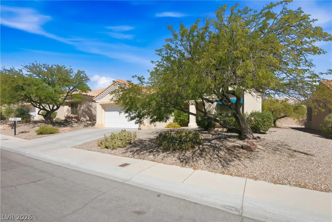
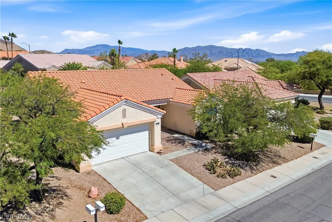
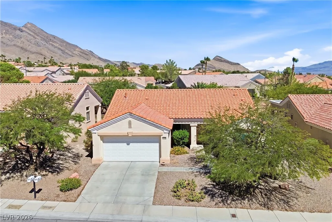
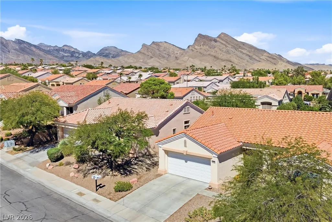
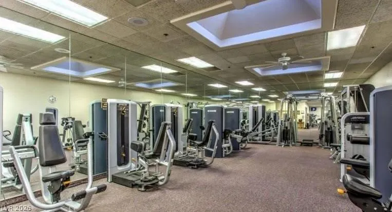
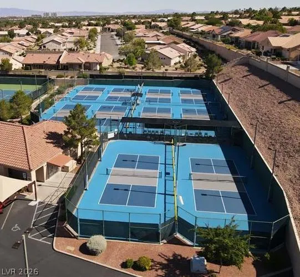
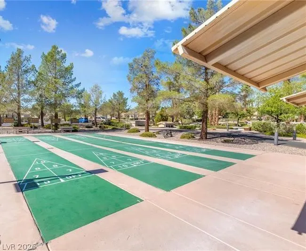
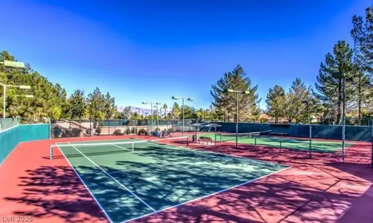
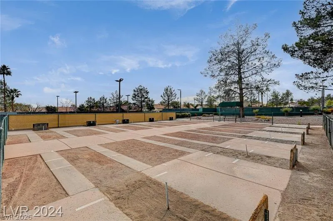
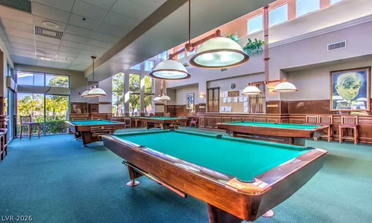
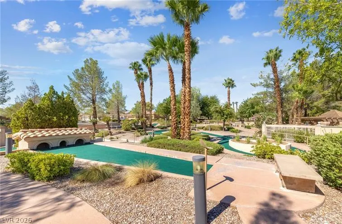
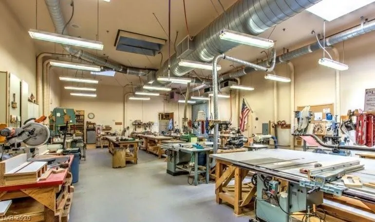
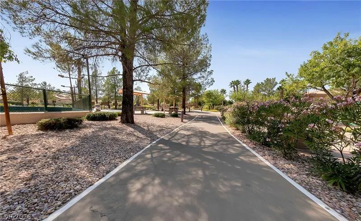
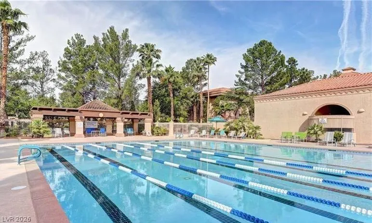
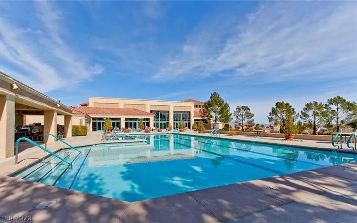
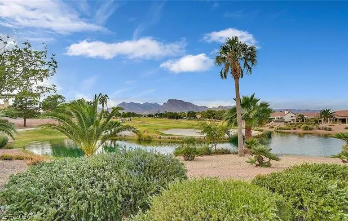
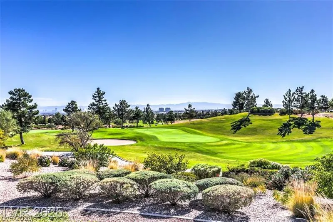
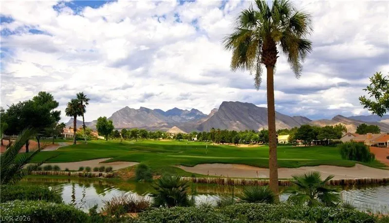
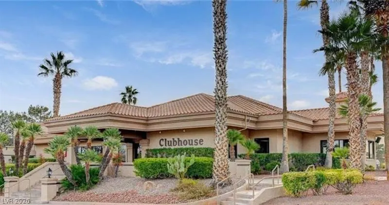
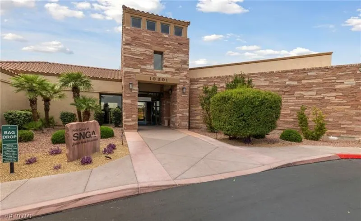
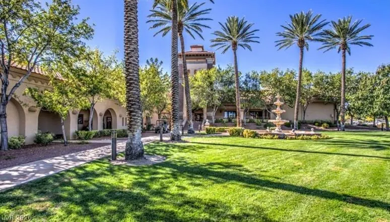
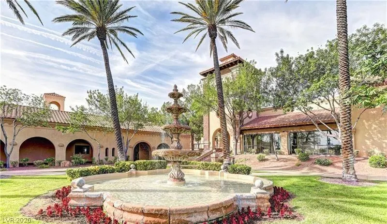
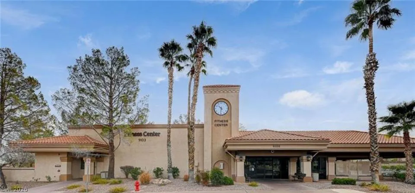
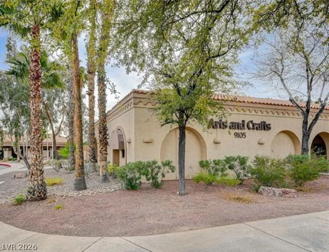
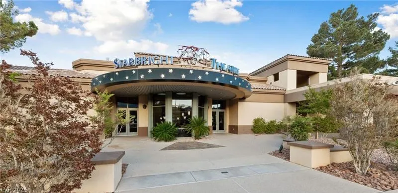
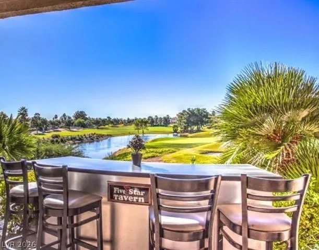
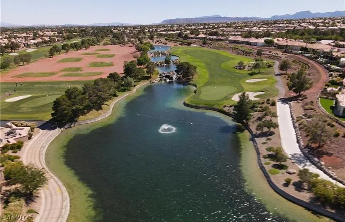
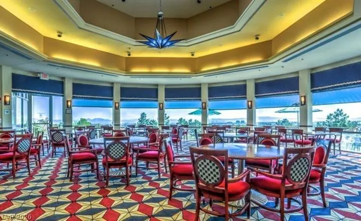
**Sought-after Monarch model with beautiful mountain views in Sun City Summerlin!** This 2-bedroom, 2-bath home offers 1,360 sqft of comfortable single-story living with a desirable split-bedroom floor plan and plenty of natural light. A welcoming entry opens to the spacious living room, where high ceilings and large windows create a bright, open atmosphere. The adjoining dining area provides ample space for entertaining and features attractive light oak hardwood flooring that continues through the living room, entry, and hallway. The kitchen offers abundant light oak cabinetry, generous counter space, a pantry, tile flooring, and direct access to the covered rear patio for easy indoor-outdoor living. The primary suite is privately situated at the rear of the home and features a charming bay window, large walk-in closet, and private bath with an extended vanity and walk-in shower. The generously sized secondary bedroom is located on the opposite side of the home near the full guest bath, providing added privacy. A separate utility room provides built-in cabinetry, pantry storage, and a convenient workspace. The 2-car garage offers additional room for storage, while the low-maintenance backyard features mature desert landscaping, a shade tree, and a covered patio ideal for relaxing outdoors. Enjoy the exceptional Sun City Summerlin lifestyle with 3 golf courses, 4 recreation centers, indoor and outdoor pools, fitness centers, tennis, pickleball, bocce ball, walking tracks, theaters, social clubs, restaurants, and an extensive calendar of activities and events. Conveniently located near shopping, dining, entertainment, and everything Summerlin has to offer.
| Elementary School | Middle School | High School |
|---|---|---|
| Staton Elementary School | Becker Middle School | Palo Verde High School |
| Price History | |
|---|---|
| 9/10/2026 | Listed $399,900 |
General Features
| Interior Features | Bathroom on Main Level,Bedroom on Main Level,Ceiling Fan(s),Full Bath on Main Level,Primary Downstairs |
|---|---|
| Sewer | Public Sewer |
| Heating | Central,Gas |
| Cooling | Central Air,Electric |
| Utilities | Cable Available,Underground Utilities |
| Possession | Close Of Escrow |
| Roof | Pitched,Tile |
| Appliances | Dryer,Dishwasher,Electric Range,Disposal,Microwave,Refrigerator,Water Softener Owned,Washer |
| Exterior Features | Barbecue,Patio,Awning(s),Sprinkler/Irrigation |
| HOA | 230 |
| Garage Spaces | 2 |
| Association Fee Includes | Association Management,Clubhouse,Common Areas,Recreation Facilities,Reserve Fund,Security,Taxes |
| Patio/Porch Features | Covered,Patio |
| Architectural Style | One Story |
| Pool Features | Association,Community |
| Year Built | 1998 |
| Electric | Photovoltaics None |
| View | Mountain(s) |
| Stories | 1 |
| Property SubType | Single Family Residence |
| Community Features | Pool |
| Additional Parcels Description | --- |
| Assoc Fee Paid Per | Monthly |
| County | Clark |
| Property Type | Residential |
| Association Amenities | Country Club,Clubhouse,Dog Park,Fitness Center,Golf Course,Indoor Pool,Jogging Path,Media Room,Pickleball,Pool,Racquetball,Recreation Room,Spa/Hot Tub,Security,Tennis Court(s) |
| HOA / Comm Assn | Yes |
| Attached Garage | Yes |
| Energy Efficient | Windows |
| Subdivision Name | Sun City Summerlin |
| Facing Direction | South |
| Garage Y/N | Yes |
| Total Rooms | 6 |
| Status | Active |
| Directions | West on Summerlin Pkwy, north on Anasazi, turn left on Thomas Ryan, left on Heritage Hills to property on the right. |
| High School | Palo Verde |
| City | Las Vegas |
| Disclosures | Covenants/Restrictions Disclosure |
| Association Name | Sun City Summerlin |
| View Y/N | Yes |
| Senior Community Y/N | Yes |
| Zoning Description | Single Family |
| Lot Size Units | Acres |
| Lot Size Square Feet | 6534 |
| Elementary School | Staton, Ethel W.,Staton, Ethel W. |
| Year Built Details | RESALE |
| Tax Annual Amount | 2552 |
| Middle/Junior High School | Becker |
| Property Condition | Resale |
| Virtual Tour | https://www.propertypanorama.com/instaview/las/2814128 |
| Days on Market | 11 |
| Builder Name | DelWebb |
| Standard Status | Active |
| Property Sub Type Additional | Single Family Residence |
| PostalCity | Las Vegas |
Interior Features
| Flooring | Carpet,Ceramic Tile,Laminate |
|---|---|
| Furnished Y/N | Unfurnished |
| Air Conditioning Y/N | Yes |
| Heating Y/N | Yes |
| Window Features | Double Pane Windows |
| Full Baths | 1 |
| 3/4 Baths | 1 |
| Laundry Features | Electric Dryer Hookup,Gas Dryer Hookup,Laundry Room |
| Total Bedrooms | 2 |
| Total Baths | 2 |
| Bedrooms Possible | 2 |
Exterior Features
| Fencing | Block,Partial,Wrought Iron |
|---|---|
| Parking Features | Attached,Garage,Golf Cart Garage,Garage Door Opener,Private |
| Lot Features | Drip Irrigation/Bubblers,Desert Landscaping,Landscaped,Trees,< 1/4 Acre |
| Water Source | Public |
| Lot Size Area | 0.15 |
| Building Area Total | 1360 |
| Lot Size Acres | 0.15 |
| Builder Model | Monarch |
| Horse Amenities | None |
Amenities
- Foreclosure
- Views
- Short Sale
- New Construction
- Adult 55+
- Lease To Own
- No HOA Fees
- Furnished
- Primary On Main
- Air Conditioning
- Seller Finance
- Green
- Fixer Upper
- Horse
- Golf
- Fireplace
- Deck
- Garage
- Basement
- Pool
Property vs Single Family Average in 89134
Price
Taxes
Year Built

